

2550 Augusta Drive, Wadsworth, Illinois 60083
Subdivision > Links At Midlane
Sorry, we are updating photos, please update this page in 15 minutes
$204,900
|
Sold
|
|
| Status: | Closed |
| Sqft: | 2,533 |
| Cost/Sqft: | $81 |
| Beds: | 3 |
| Baths: | 3 |
| Year Built: | 1996 |
| Property Taxes: | $7,821 |
| Days On Market: | 3258 |
| Lot Size: | 0,00 |
Description
Comfortable ranch living with exterior maintenance and grounds care. End unit, premium lot location on the fifteenth hole of Midlane golf course. Easy flow open concept layout accented with cathedral ceilings, gas starter wood-burning fireplace, first floor laundry, easy serve, updated stainless steel appliances kitchen. Finished basement provides a large family room, third bedroom and full bath. Plenty of storage from top to bottom. Minutes from Gurnee Mills, I-94 and Route 41. This home is clean, well taken care off and ready for new owner.
Property Specifics
| Condos/Townhomes | |
| 1 | |
| — | |
| 1996 | |
| Full, English | |
| Vinyl Siding | |
| Asphalt | |
| RANCH | |
| No | |
| — |
| Lake | |
| Links At Midlane | |
| 250 / Monthly | |
| Insurance, Exterior Maintenance, Lawn Care, Snow Removal | |
| Public | |
| Public Sewer | |
| Central Air | |
| Natural Gas, Forced Air | |
| 09807767 | |
| 07023020650000 |
Nearby Schools
| NAME: | DISTRICT: | DISTANCE: | |
|---|---|---|---|
|
High School
Warren Township High School |
121 | Not in DB | |
Property History
| DATE: | EVENT: | PRICE: | SOURCE: |
|---|---|---|---|
| 23 Feb, 2018 | Sold | $204,900 | MRED MLS |
| 25 Dec, 2017 | Under contract | $204,900 | MRED MLS |
| 27 Nov, 2017 | Listed for sale | $204,900 | MRED MLS |
Sorry, we are updating photos, please update this page in 15 minutes
Room Specifics
All Bedroom Info:
Total Bedrooms: 3
Bedrooms Above Ground: 3
Bedrooms Below Ground: 0
Total Bedrooms: 3
Bedrooms Above Ground: 3
Bedrooms Below Ground: 0
Second Bedroom Info:
Dimensions: —
Location: —Dimensions: —
Floor Type: Carpet
Third Bedroom Info:
Dimensions: —
Location: —Dimensions: —
Floor Type: Carpet
Bathroom Info:
Full Bathrooms: 3
Partial Bathrooms: 0Full Bathrooms: 3
Bathroom Amenities: —
Bathroom in Basement: 1
Kitchen Info:
Dimensions: —
Location: —Dimensions: —
Floor Type: Hardwood
Features: Eating Area-Breakfast Bar, Eating Area-Table Space, Pantry-Closet
Laundry Room Info:
Dimensions: —
Location: —Dimensions: —
Floor Type: Ceramic Tile
Living Room Info:
Dimensions: —
Location: —Dimensions: —
Floor Type: Carpet
Family Room Info:
Dimensions: —
Location: —Dimensions: —
Floor Type: Carpet
Additional Rooms Info:
Rooms: Eating Area, Foyer
Basement: Full, EnglishRooms: Eating Area, Foyer
Other Specifics
| 2 | |
| Concrete Perimeter | |
| Garage | |
| — | |
| — | |
| — | |
| Deck, Storms/Screens, Cable Access | |
| Cul-De-Sac, Golf Course Lot, Irregular Lot, Landscaped, Water View | |
| 42 X 70 | |
| — | |
| Full | |
| Vaulted/Cathedral Ceilings, First Floor Bedroom, First Floor Laundry, First Floor Full Bath, Storage | |
| Range, Microwave, Dishwasher, Refrigerator, Washer, Dryer, Disposal | |
| Not in DB | |
| — | |
| Golf Course | |
| Wood Burning, Attached Fireplace Doors/Screen, Gas Starter |
Tax History
| Year | Property Taxes |
|---|---|
| 2018 | $7,821 |
Contact Agent
Nearby Similar Homes
2671 Augusta Drive, Wadsworth, Illinois 60083
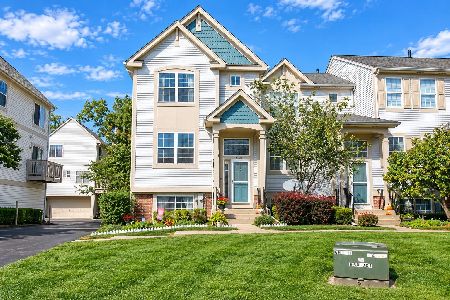
For Sale
$250,000
3 beds / 2.1 baths / 1,412 ft2
Condos/Townhomes / Built: 1996
13
2595 Augusta Drive, Wadsworth, Illinois 60083
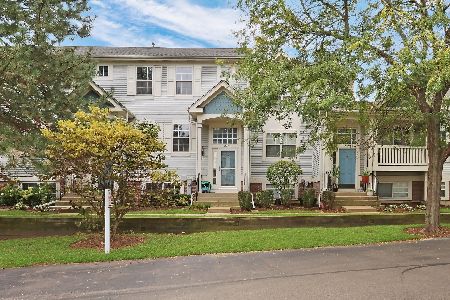
For Sale
$229,900
2 beds / 1.1 baths / 1,431 ft2
Condos/Townhomes / Built: 1995
31
Nearby Sold Comparables
2538 Augusta Court, Wadsworth, Illinois 60083
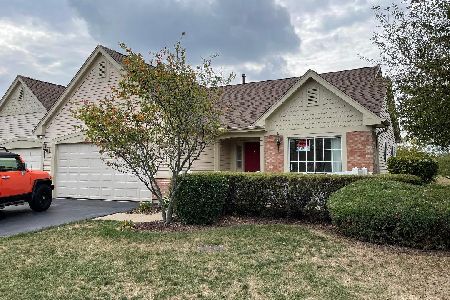
Sold
$270,000
3 beds / 3.0 baths / 2,500 ft2
Condos/Townhomes / Built: 1996
1836
2534 Augusta Court, Wadsworth, Illinois 60083

Sold
$234,000
3 beds / 2.0 baths / 2,300 ft2
Condos/Townhomes / Built: 1996
6727
2566 Augusta Drive, Wadsworth, Illinois 60083
Sold
$200,000
3 beds / 3.0 baths / 1,391 ft2
Condos/Townhomes / Built: 1996
3746
2530 Augusta Court, Wadsworth, Illinois 60083
Sold
$200,000
3 beds / 2.0 baths / 1,409 ft2
Condos/Townhomes / Built: 1996
4013
2614 Augusta Drive, Wadsworth, Illinois 60083

Sold
$206,000
3 beds / 2.0 baths / 1,570 ft2
Condos/Townhomes / Built: 1995
1979
2513 Augusta Court, Wadsworth, Illinois 60083
Sold
$167,000
3 beds / 2.0 baths / 2,340 ft2
Condos/Townhomes / Built: 1996
5389
Contact Agent
Listing Provided By
RE/MAX United
