

25549 Tara Drive, Barrington, Illinois 60010
Subdivision > Legacy Of Barrington
Sorry, we are updating photos, please update this page in 15 minutes
$728,040
|
Sold
|
|
| Status: | Closed |
| Sqft: | 3,502 |
| Cost/Sqft: | $208 |
| Beds: | 4 |
| Baths: | 4 |
| Year Built: | 2015 |
| Property Taxes: | $0 |
| Days On Market: | 3917 |
| Lot Size: | 1,04 |
Description
LEGACY OF BARRINGTON NEW CONSTR. DEER VALLEY PLAN, INC 1 ACRE LOT 2 OR 14 BACKING UP TO GREENSPACE. THIS PRICE INC 3-CAR GAR; FIREPLACE; 2-STORY GATHERING RM; GOURMT KIT W/MPL CABS, SS APPLS, ISLAND W/BKFST BAR, WALK-IN PANTRY; OAK RAILS W/PAINTED SPINDLES; GRANITE C-TOPS; LUX OWNERS BATH; BRONZE HRDWR; FULL 9' UNFIN BSMNT; LNDSCP PKG. TIME TO SELECT INT & EXT COLORS. MODEL @ NEARBY COMMUNITY.
Property Specifics
| Single Family | |
| — | |
| Traditional | |
| 2015 | |
| Full | |
| Brick | |
| Asphalt | |
| DEER VALLEY | |
| No | |
| 1.04 |
| Lake | |
| Legacy Of Barrington | |
| 278 / Monthly | |
| Other | |
| Private Well | |
| Septic-Private | |
| Central Air | |
| Natural Gas, Forced Air | |
| 09128289 | |
| 13013070160000 |
Nearby Schools
| NAME: | DISTRICT: | DISTANCE: | |
|---|---|---|---|
|
Grade School
North Barrington Elementary Scho |
220 | — | |
|
Middle School
Barrington Middle School-station |
220 | Not in DB | |
|
High School
Barrington High School |
220 | Not in DB | |
Property History
| DATE: | EVENT: | PRICE: | SOURCE: |
|---|---|---|---|
| 21 Apr, 2016 | Sold | $728,040 | MRED MLS |
| 1 Feb, 2016 | Under contract | $728,039 | MRED MLS |
| 1 Feb, 2016 | Listed for sale | $728,039 | MRED MLS |
Sorry, we are updating photos, please update this page in 15 minutes
Room Specifics
All Bedroom Info:
Total Bedrooms: 4
Bedrooms Above Ground: 4
Bedrooms Below Ground: 0
Total Bedrooms: 4
Bedrooms Above Ground: 4
Bedrooms Below Ground: 0
Second Bedroom Info:
Dimensions: —
Location: —Dimensions: —
Floor Type: Carpet
Third Bedroom Info:
Dimensions: —
Location: —Dimensions: —
Floor Type: Carpet
Fourth Bedroom Info:
Dimensions: —
Location: —Dimensions: —
Floor Type: Carpet
Bathroom Info:
Full Bathrooms: 4
Partial Bathrooms: 1Full Bathrooms: 4
Bathroom Amenities: Separate Shower, Double Sink, Soaking Tub
Bathroom in Basement: 0
Dining Room Info:
Dimensions: —
Location: —Dimensions: —
Floor Type: Carpet
Kitchen Info:
Dimensions: —
Location: —Dimensions: —
Floor Type: Hardwood
Features: Eating Area-Breakfast Bar, Eating Area-Table Space, Island, Pantry-Walk-in
Laundry Room Info:
Dimensions: —
Location: —Dimensions: —
Floor Type: Ceramic Tile
Family Room Info:
Dimensions: —
Location: —Dimensions: —
Floor Type: Carpet
Additional Rooms Info:
Rooms: Foyer, Loft, Mud Room, Office, Study
Basement: FullRooms: Foyer, Loft, Mud Room, Office, Study
Other Specifics
| 3 | |
| Concrete Perimeter | |
| Garage | |
| — | |
| — | |
| — | |
| Deck | |
| Forest Preserve Adjacent, Wooded | |
| 1.0397 | |
| Unfinished | |
| Full | |
| Hardwood Floors, First Floor Laundry | |
| Double Oven, Microwave, Dishwasher, Disposal, Stainless Steel Appliance(s) | |
| Not in DB | |
| Street Paved | |
| — | |
| Heatilator |
Tax History
| Year | Property Taxes |
|---|
Contact Agent
Nearby Similar Homes
61 Timberlake Road, Barrington, Illinois 60010
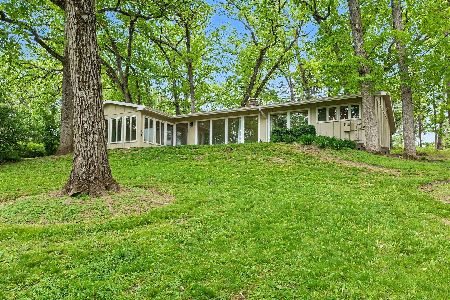
For Sale
$550,000
3 beds / 2.1 baths / 1,980 ft2
Single Family / Built: 1956
38
431 Maplewood Drive, Barrington, Illinois 60010
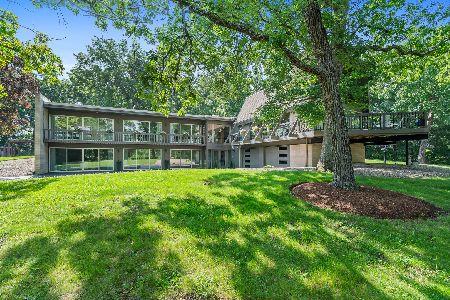
For Sale
$1,164,000
5 beds / 3.0 baths / 0 ft2
Single Family / Built: 1966
109
25996 Indian Trail Road, Barrington, Illinois 60010
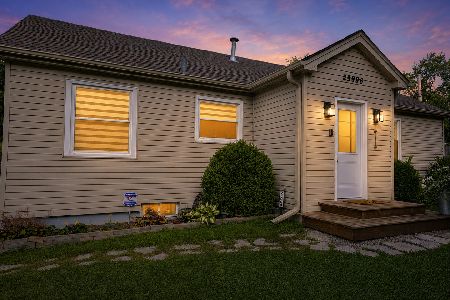
For Sale
$435,000
3 beds / 2.0 baths / 1,657 ft2
Single Family / Built: 1948
44
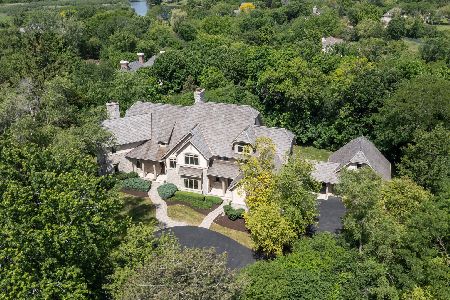
25549 Broken Bow, Barrington, Illinois 60010
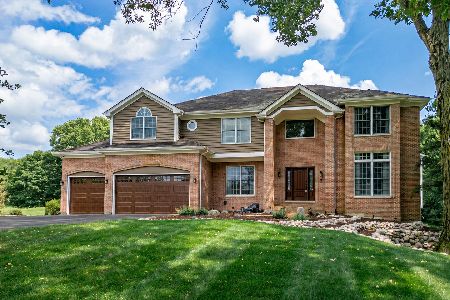
For Sale
$950,000
4 beds / 4.1 baths / 3,582 ft2
Single Family / Built: 1993
74
24844 Cherokee Drive, Lake Barrington, Illinois 60010
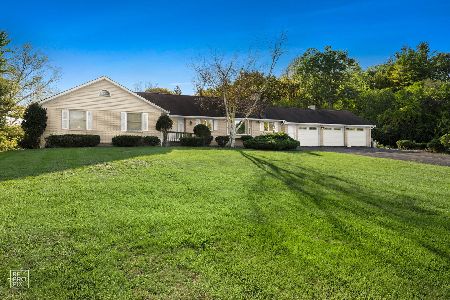
For Sale
$750,000
4 beds / 4.0 baths / 4,237 ft2
Single Family / Built: 1979
14
Nearby Sold Comparables
25560 Tara Drive, Barrington, Illinois 60010

Sold
$875,000
5 beds / 4.1 baths / 4,168 ft2
Single Family / Built: 2018
2143
25560 Tara Drive, Barrington, Illinois 60010
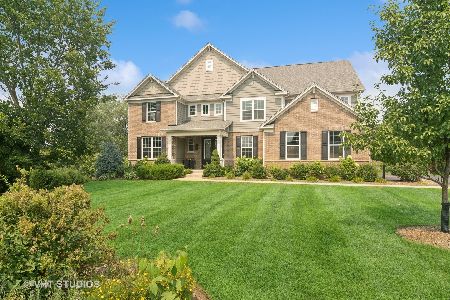
Sold
$1,200,000
5 beds / 4.1 baths / 5,569 ft2
Single Family / Built: 2018
443
25572 Tara Drive, Barrington, Illinois 60010

Sold
$831,850
4 beds / 3.1 baths / 3,527 ft2
Single Family / Built: 2015
3916
25565 Tara Drive, Barrington, Illinois 60010
Sold
$674,990
4 beds / 3.1 baths / 3,527 ft2
Single Family / Built: 2017
2835
25557 Tara Drive, Barrington, Illinois 60010
Sold
$715,000
4 beds / 3.1 baths / 3,877 ft2
Single Family / Built: 2016
2450
25593 Tara Drive, Barrington, Illinois 60010
Sold
$917,102
4 beds / 3.1 baths / 3,785 ft2
Single Family / Built: 2015
4168
Contact Agent
Listing Provided By
Dean Realty Company
