

2558 Lyman Loop, Yorkville, Illinois 60560


$380,000
|
Sold
|
|
| Status: | Closed |
| Sqft: | 3,403 |
| Cost/Sqft: | $109 |
| Beds: | 4 |
| Baths: | 4 |
| Year Built: | 2007 |
| Property Taxes: | $10,257 |
| Days On Market: | 1877 |
| Lot Size: | 0,26 |
Description
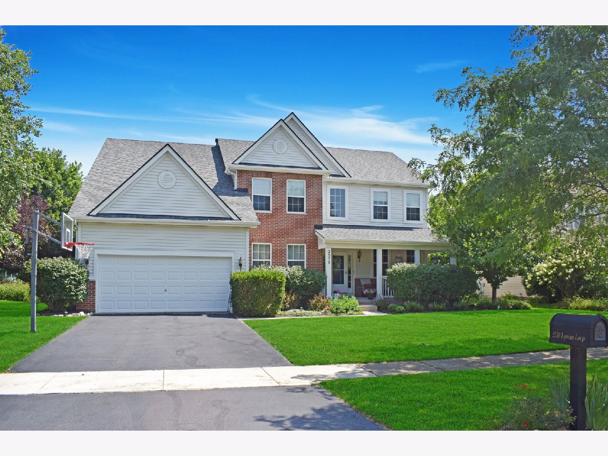
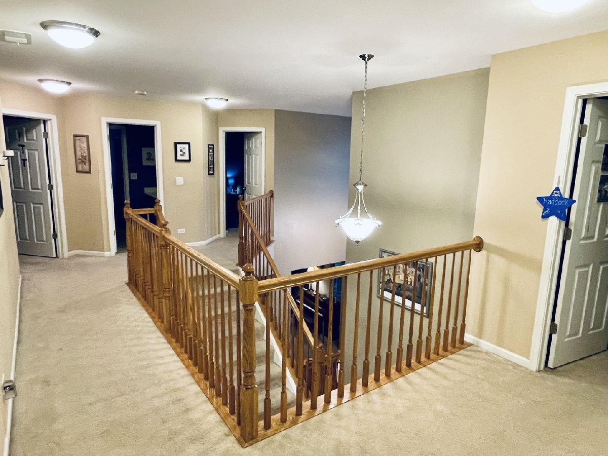
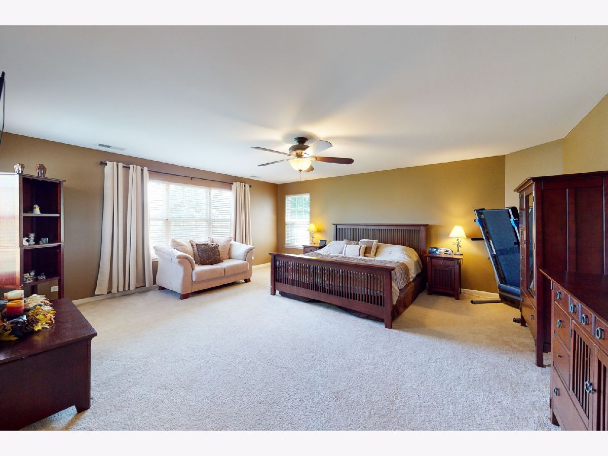
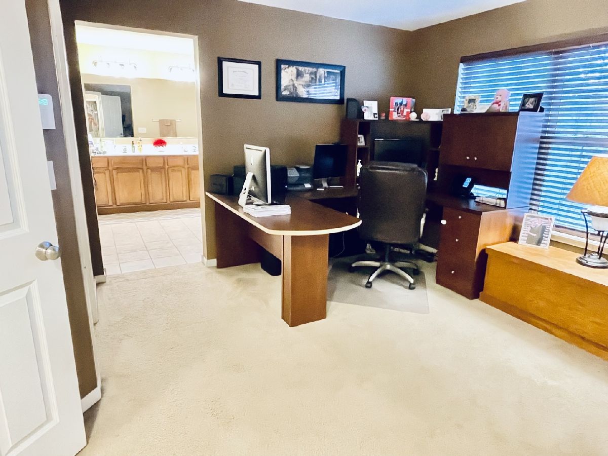
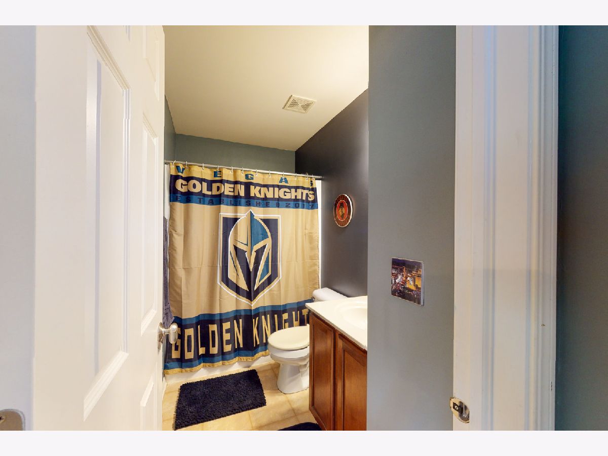
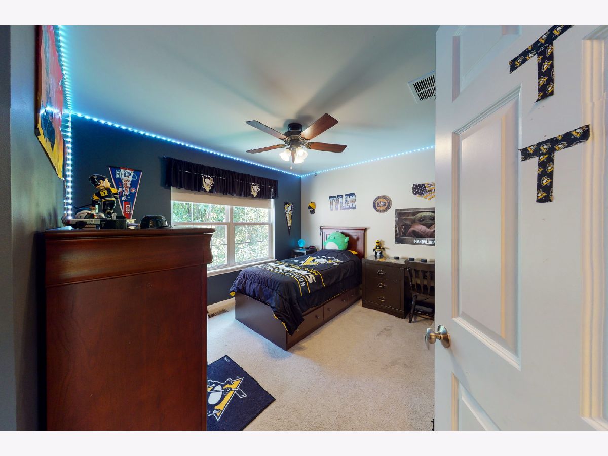
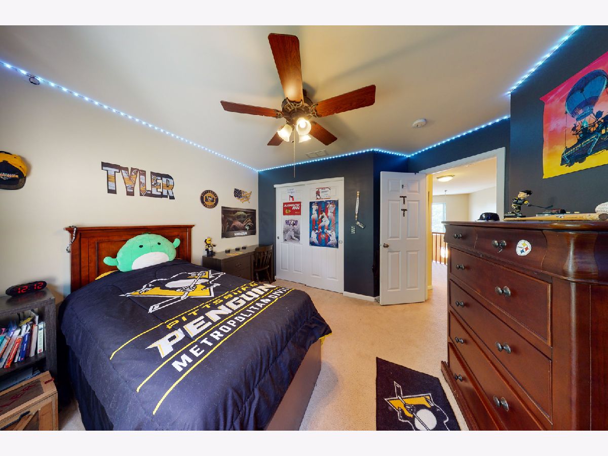
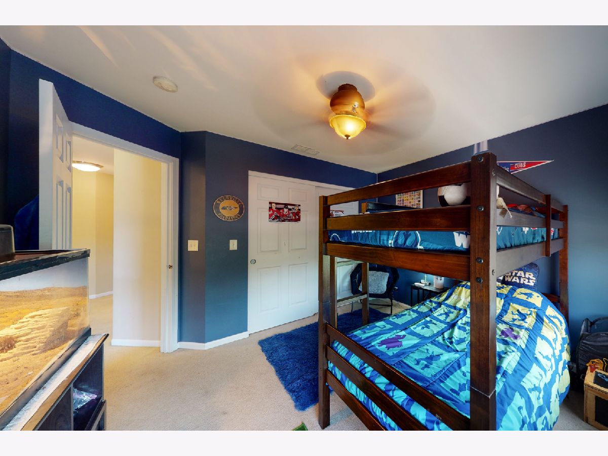
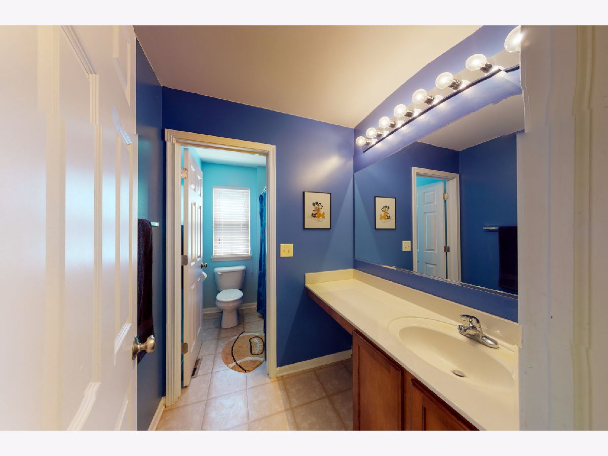
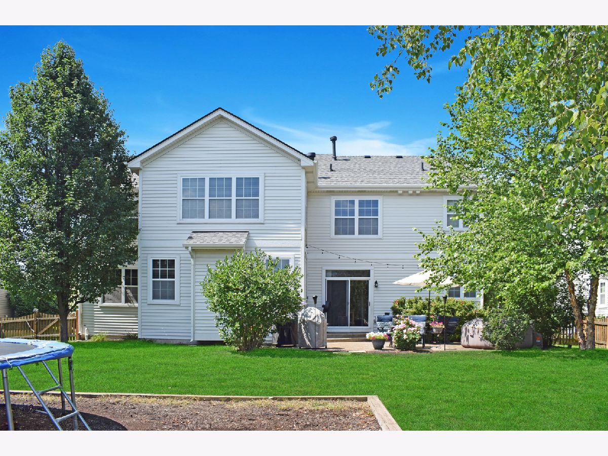
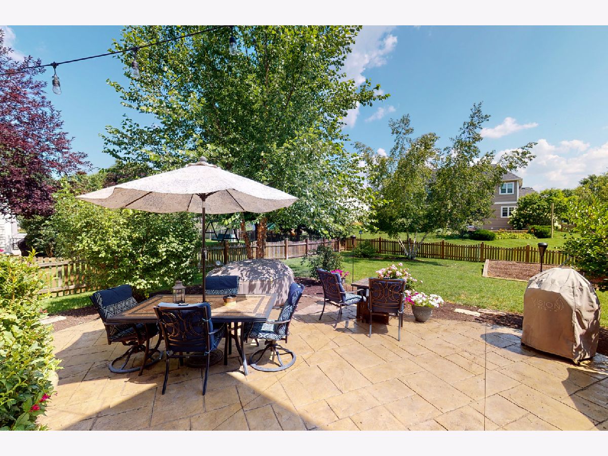
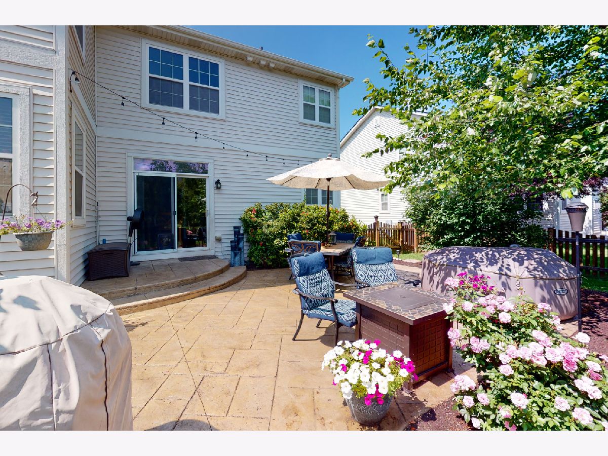
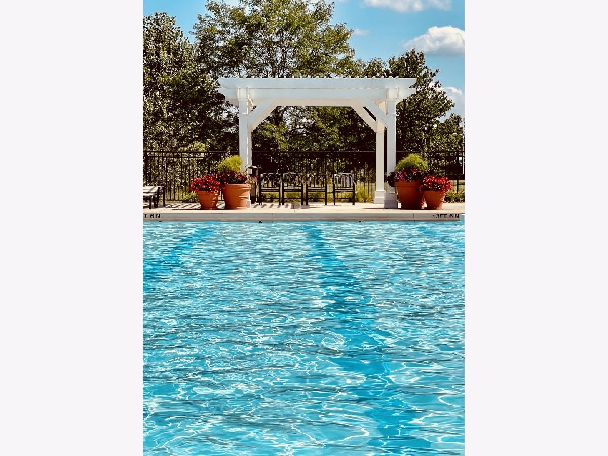
Welcome to Grande Reserve! - 3,400 Square Feet - Amazing master suite with fireplace and sprawling office/nursery space - 2nd Bedroom includes a full bathroom - Total 4 bedrooms upstairs & possible 5th bedroom on 1st Floor - 3.5 bathrooms total with basement bathroom plumbing roughed in - 2 gas fireplaces - 1750sf unfinished basement - Roof new in 2019 - Newer upgraded appliances, washer, dryer - Professionally landscaped - Mature trees offer privacy - Fenced in yard - Newer stamped concrete patio - Community Aquatic Center with club house and 3 pools - Neighborhood elementary school and all schools part of the Yorkville School District - No SSA - Click the 3D Virtual Tour Link for a Self-Guided Tour and Dollhouse Images.
Property Specifics
| Single Family | |
| — | |
| — | |
| 2007 | |
| Full | |
| DARTMOUTH | |
| No | |
| 0.26 |
| Kendall | |
| Grande Reserve | |
| 80 / Monthly | |
| Pool | |
| Public | |
| Public Sewer | |
| 11175535 | |
| 0223130006 |
Nearby Schools
| NAME: | DISTRICT: | DISTANCE: | |
|---|---|---|---|
|
Grade School
Grande Reserve Elementary School |
115 | — | |
|
Middle School
Yorkville Middle School |
115 | Not in DB | |
|
High School
Yorkville High School |
115 | Not in DB | |
Property History
| DATE: | EVENT: | PRICE: | SOURCE: |
|---|---|---|---|
| 22 Oct, 2021 | Sold | $380,000 | MRED MLS |
| 11 Sep, 2021 | Under contract | $369,900 | MRED MLS |
| — | Last price change | $379,900 | MRED MLS |
| 5 Aug, 2021 | Listed for sale | $379,900 | MRED MLS |











Room Specifics
Total Bedrooms: 4
Bedrooms Above Ground: 4
Bedrooms Below Ground: 0
Dimensions: —
Floor Type: —
Dimensions: —
Floor Type: —
Dimensions: —
Floor Type: —
Full Bathrooms: 4
Bathroom Amenities: —
Bathroom in Basement: 0
Rooms: Den,Foyer,Eating Area,Office
Basement Description: Unfinished,Bathroom Rough-In,Egress Window,Storage Space
Other Specifics
| 2 | |
| — | |
| Asphalt | |
| Patio, Stamped Concrete Patio | |
| — | |
| 125X80 | |
| — | |
| Full | |
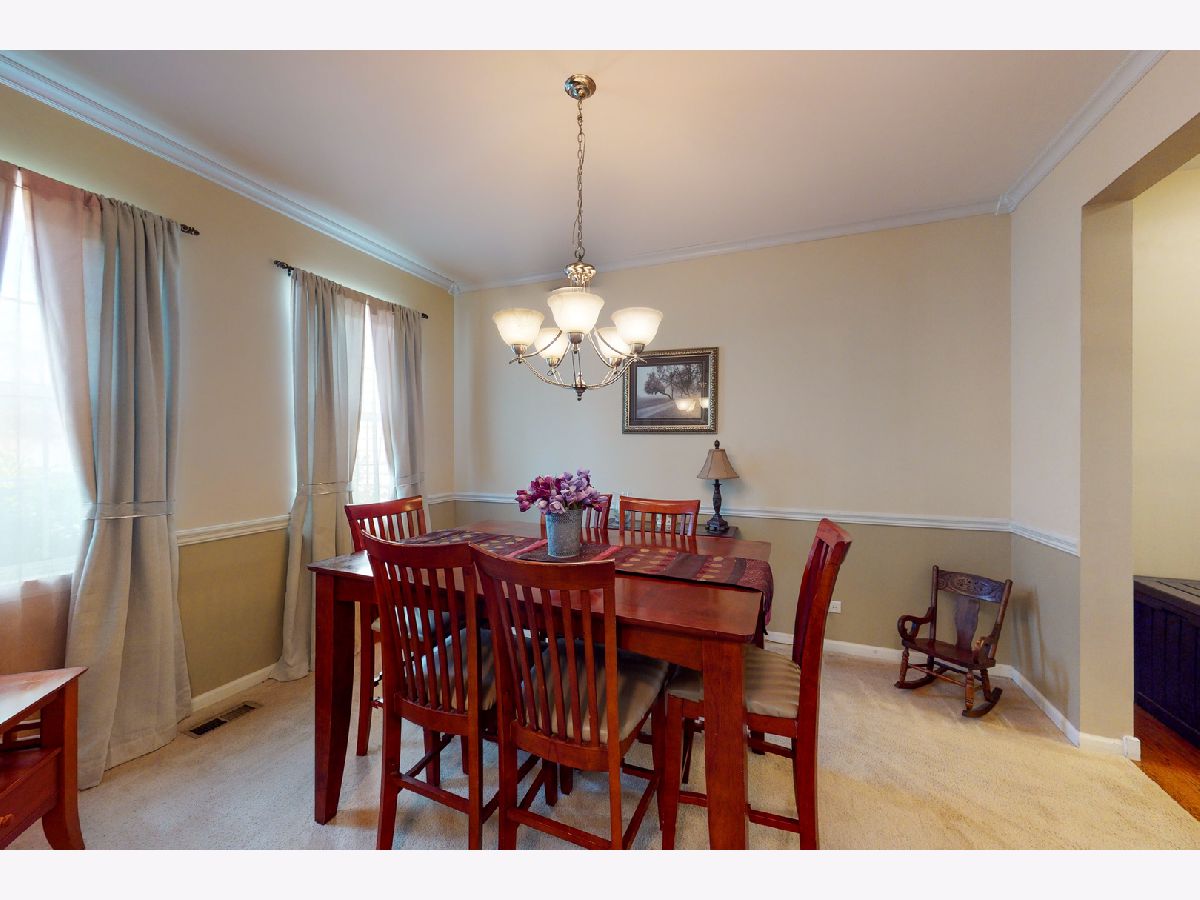
| Vaulted/Cathedral Ceilings, First Floor Bedroom, In-Law Arrangement, First Floor Laundry, Some Wood Floors, Separate Dining Room | |
| Range, Microwave, Dishwasher, Refrigerator, Washer, Dryer | |
| Not in DB | |
| Clubhouse, Park, Pool, Lake, Sidewalks, Street Lights, Street Paved | |
| — | |
| — | |
| Double Sided, Gas Log, Gas Starter, More than one |
Tax History
| Year | Property Taxes |
|---|---|
| 2021 | $10,257 |
Contact Agent
Nearby Similar Homes
Nearby Sold Comparables


Contact Agent
Listing Provided By
Northstar Real Estate Investment Services, INC
