

256 Butler Drive, Bartlett, Illinois 60103
Subdivision > Westridge
Sorry, we are updating photos, please update this page in 15 minutes
$265,000
|
Sold
|
|
| Status: | Closed |
| Sqft: | 2,253 |
| Cost/Sqft: | $124 |
| Beds: | 4 |
| Baths: | 2 |
| Year Built: | 1995 |
| Property Taxes: | $8,840 |
| Days On Market: | 4700 |
| Lot Size: | 0,23 |
Description
Rarely available ranch in move in condition in a great interior location.Walking distance to the elementary school. Lovely fenced yard.Improvements done by the seller: All kitchen Frigidaire appliances new as of Nov 2012,Carpet t/o home 1 year new Nov 2012,Freshly painted Nov 2012, AC & Furnace New as of June 2013,Water heater new Dec 2012,Garage Door opener Dec 2012. 4th bedroom being used as an office.
Property Specifics
| Single Family | |
| — | |
| Ranch | |
| 1995 | |
| Full | |
| Aluminum Siding, Brick | |
| Asphalt | |
| STERLING | |
| No | |
| 0.23 |
| Cook | |
| Westridge | |
| 88 / Annual | |
| Insurance, Other | |
| Public | |
| Public Sewer | |
| Central Air | |
| Natural Gas, Forced Air | |
| 08503158 | |
| 06314060100000 |
Nearby Schools
| NAME: | DISTRICT: | DISTANCE: | |
|---|---|---|---|
|
Grade School
Nature Ridge Elementary School |
46 | — | |
|
Middle School
Kenyon Woods Middle School |
46 | Not in DB | |
|
High School
South Elgin High School |
46 | Not in DB | |
Property History
| DATE: | EVENT: | PRICE: | SOURCE: |
|---|---|---|---|
| 26 Oct, 2012 | Sold | $240,000 | MRED MLS |
| 14 Sep, 2012 | Under contract | $274,900 | MRED MLS |
| 15 Jun, 2012 | Listed for sale | $274,900 | MRED MLS |
| 20 Feb, 2014 | Sold | $265,000 | MRED MLS |
| 10 Jan, 2014 | Under contract | $279,000 | MRED MLS |
| 13 Dec, 2013 | Listed for sale | $279,000 | MRED MLS |
Sorry, we are updating photos, please update this page in 15 minutes
Room Specifics
All Bedroom Info:
Total Bedrooms: 4
Bedrooms Above Ground: 4
Bedrooms Below Ground: 0
Total Bedrooms: 4
Bedrooms Above Ground: 4
Bedrooms Below Ground: 0
Second Bedroom Info:
Dimensions: —
Location: —Dimensions: —
Floor Type: Carpet
Third Bedroom Info:
Dimensions: —
Location: —Dimensions: —
Floor Type: Carpet
Fourth Bedroom Info:
Dimensions: —
Location: —Dimensions: —
Floor Type: Carpet
Bathroom Info:
Full Bathrooms: 2
Partial Bathrooms: 0Full Bathrooms: 2
Bathroom Amenities: Separate Shower, Double Sink
Bathroom in Basement: 0
Dining Room Info:
Dimensions: —
Location: —Dimensions: —
Floor Type: Carpet
Kitchen Info:
Dimensions: —
Location: —Dimensions: —
Floor Type: Hardwood
Features: Pantry-Closet
Laundry Room Info:
Dimensions: —
Location: —Dimensions: —
Floor Type: Vinyl
Living Room Info:
Dimensions: —
Location: —Dimensions: —
Floor Type: Carpet
Family Room Info:
Dimensions: —
Location: —Dimensions: —
Floor Type: Hardwood
Additional Rooms Info:
Rooms: No additional rooms
Basement: FullRooms: No additional rooms
Other Specifics
| 2 | |
| Concrete Perimeter | |
| Garage | |
| — | |
| — | |
| — | |
| Patio | |
| — | |
| 79X124X77X122 | |
| Unfinished | |
| Full | |
| First Floor Laundry, First Floor Full Bath | |
| — | |
| Not in DB | |
| — | |
| — | |
| Gas Log |
Tax History
| Year | Property Taxes |
|---|---|
| 2012 | $8,355 |
| 2014 | $8,840 |
Contact Agent
Nearby Similar Homes





Nearby Sold Comparables
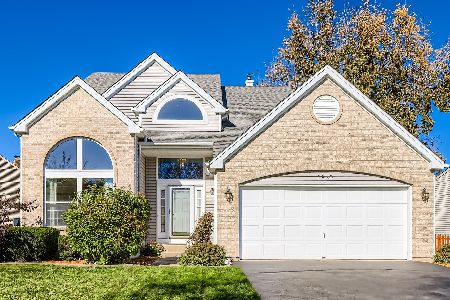
227 Edgewater Drive, Bartlett, Illinois 60103

Sold
$279,900
4 beds / 2.1 baths / 2,492 ft2
Single Family / Built: 1995
4638
Contact Agent
Listing Provided By
RE/MAX Showcase
