

281 Byron Avenue, Bloomingdale, Illinois 60108
Sorry, we are updating photos, please update this page in 15 minutes
$299,999
|
Sold
|
|
| Status: | Closed |
| Sqft: | 2,041 |
| Cost/Sqft: | $146 |
| Beds: | 4 |
| Baths: | 2 |
| Year Built: | 1971 |
| Property Taxes: | $8,451 |
| Days On Market: | 2649 |
| Lot Size: | 0,25 |
Description
HUGE REDUCTION, SELLER MOTIVATED! !!!MUST SEE! It is totally renovated. Hardwood floors thru-out the main floor, granite counter top, white cabinets, SS Appliances, Spacious 4 bedroom / 2 bath with 2 car garage. New windows. Whirlpool in the LL bathroom. Close to schools, shopping centers, playground and expressway. OWNER BUILT A NEW FENCE! and 1 Year Home Warranty included!
Property Specifics
| Single Family | |
| — | |
| Bi-Level | |
| 1971 | |
| None | |
| Vinyl Siding | |
| Asphalt | |
| — | |
| No | |
| 0.25 |
| Du Page | |
| — | |
| — / Not Applicable | |
| None | |
| Public | |
| Public Sewer | |
| Central Air | |
| Natural Gas, Forced Air | |
| 10480688 | |
| 0223202001 |
Nearby Schools
| NAME: | DISTRICT: | DISTANCE: | |
|---|---|---|---|
|
Grade School
Winnebago Elementary School |
15 | — | |
|
Middle School
Marquardt Middle School |
15 | Not in DB | |
|
High School
Glenbard East High School |
87 | Not in DB | |
Property History
| DATE: | EVENT: | PRICE: | SOURCE: |
|---|---|---|---|
| 31 Oct, 2018 | Sold | $208,000 | MRED MLS |
| 29 Aug, 2018 | Under contract | $212,900 | MRED MLS |
| 24 Aug, 2018 | Listed for sale | $212,900 | MRED MLS |
| 25 Nov, 2019 | Sold | $299,999 | MRED MLS |
| 6 Oct, 2019 | Under contract | $299,000 | MRED MLS |
| — | Last price change | $309,000 | MRED MLS |
| 9 Aug, 2019 | Listed for sale | $329,000 | MRED MLS |
Sorry, we are updating photos, please update this page in 15 minutes
Room Specifics
All Bedroom Info:
Total Bedrooms: 4
Bedrooms Above Ground: 4
Bedrooms Below Ground: 0
Total Bedrooms: 4
Bedrooms Above Ground: 4
Bedrooms Below Ground: 0
Second Bedroom Info:
Dimensions: —
Location: —Dimensions: —
Floor Type: Carpet
Third Bedroom Info:
Dimensions: —
Location: —Dimensions: —
Floor Type: Carpet
Fourth Bedroom Info:
Dimensions: —
Location: —Dimensions: —
Floor Type: Carpet
Bathroom Info:
Full Bathrooms: 2
Partial Bathrooms: 0Full Bathrooms: 2
Bathroom Amenities: Whirlpool
Bathroom in Basement: 0
Dining Room Info:
Dimensions: —
Location: —Dimensions: —
Floor Type: Carpet
Kitchen Info:
Dimensions: —
Location: —Dimensions: —
Floor Type: Hardwood
Features: Island
Laundry Room Info:
Dimensions: —
Location: —Dimensions: —
Floor Type: Other
Living Room Info:
Dimensions: —
Location: —Dimensions: —
Floor Type: Hardwood
Family Room Info:
Dimensions: —
Location: —Dimensions: —
Floor Type: Carpet
Additional Rooms Info:
Rooms: Foyer
Basement: NoneRooms: Foyer
Other Specifics
| 2 | |
| Concrete Perimeter | |
| Garage | |
| — | |
| — | |
| — | |
| Deck | |
| Corner Lot | |
| 11027 | |
| Unfinished | |
| Full | |
| Hardwood Floors, First Floor Full Bath | |
| Range, Dishwasher, Refrigerator, Washer, Dryer, Stainless Steel Appliance(s), Range Hood | |
| Not in DB | |
| Sidewalks, Street Lights, Street Paved | |
| — | |
| Wood Burning |
Tax History
| Year | Property Taxes |
|---|---|
| 2018 | $8,451 |
Contact Agent
Nearby Similar Homes
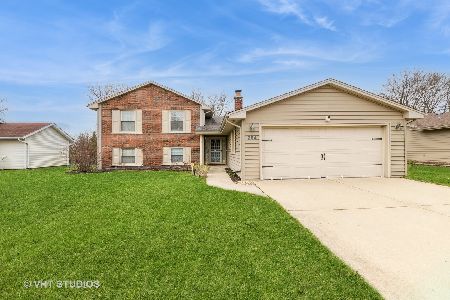
336 Tuttle Drive, Bloomingdale, Illinois 60108
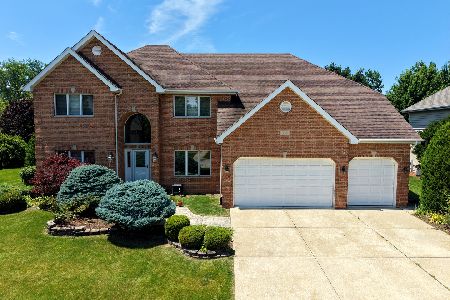
For Sale
$1,099,999
4 beds / 4.0 baths / 5,228 ft2
Single Family / Built: 1999
49
4N260 Walter Road, Addison, Illinois 60101
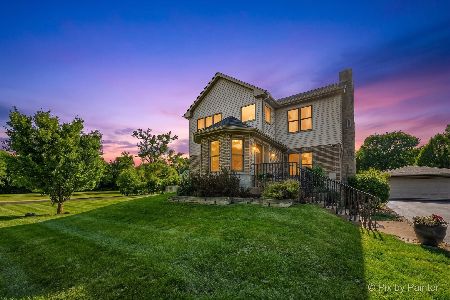
For Sale
$689,000
4 beds / 4.0 baths / 3,120 ft2
Single Family / Built: 1948
46
Nearby Sold Comparables
281 Byron Avenue, Bloomingdale, Illinois 60108

Sold
$212,900
4 beds / 2.0 baths / 1,204 ft2
Single Family / Built: 1971
2999

285 Byron Avenue, Bloomingdale, Illinois 60108

Sold
$285,000
3 beds / 2.0 baths / 1,627 ft2
Single Family / Built: 1971
2356

Contact Agent
Listing Provided By
Century 21 Affiliated
