

2560 Westminster Lane, Aurora, Illinois 60506
Subdivision > Orchard Valley
Sorry, we are updating photos, please update this page in 15 minutes
$210,000
|
Sold
|
|
| Status: | Closed |
| Sqft: | 2,454 |
| Cost/Sqft: | $96 |
| Beds: | 3 |
| Baths: | 3 |
| Year Built: | 1994 |
| Property Taxes: | $6,852 |
| Days On Market: | 5092 |
| Lot Size: | 0,20 |
Description
Located on the 18 Hole in Orchard Valley and what a VIEW it is! Entire home freshly painted with new carpet. See thru fireplace enjoyed from the 1st floor family room and den. Plus Office/craft/bonus room. Loft overlooking Living room. Additional Bedroom and Rec Room in lower level. 3 car garage and large deck overlooking water and golf course.
Property Specifics
| Single Family | |
| — | |
| — | |
| 1994 | |
| Partial | |
| Vinyl Siding | |
| Asphalt | |
| — | |
| Yes | |
| 0.2 |
| Kane | |
| Orchard Valley | |
| 155 / Annual | |
| None | |
| Public | |
| Public Sewer | |
| Central Air | |
| Natural Gas, Forced Air | |
| 08218971 | |
| 1413402029 |
Property History
| DATE: | EVENT: | PRICE: | SOURCE: |
|---|---|---|---|
| 6 May, 2013 | Sold | $210,000 | MRED MLS |
| 14 Mar, 2013 | Under contract | $235,000 | MRED MLS |
| — | Last price change | $245,000 | MRED MLS |
| 12 Nov, 2012 | Listed for sale | $245,000 | MRED MLS |
| 17 Nov, 2021 | Sold | $390,000 | MRED MLS |
| 25 Oct, 2021 | Under contract | $379,900 | MRED MLS |
| 15 Oct, 2021 | Listed for sale | $379,900 | MRED MLS |
| 28 Aug, 2026 | Sold | $467,000 | MRED MLS |
| 2 Aug, 2026 | Under contract | $465,000 | MRED MLS |
| 29 Jul, 2026 | Listed for sale | $465,000 | MRED MLS |
Sorry, we are updating photos, please update this page in 15 minutes
Room Specifics
All Bedroom Info:
Total Bedrooms: 3
Bedrooms Above Ground: 3
Bedrooms Below Ground: 0
Total Bedrooms: 3
Bedrooms Above Ground: 3
Bedrooms Below Ground: 0
Second Bedroom Info:
Dimensions: —
Location: —Dimensions: —
Floor Type: Carpet
Third Bedroom Info:
Dimensions: —
Location: —Dimensions: —
Floor Type: Carpet
Bathroom Info:
Full Bathrooms: 3
Partial Bathrooms: 1Full Bathrooms: 3
Bathroom Amenities: Separate Shower, Double Sink
Bathroom in Basement: 0
Dining Room Info:
Dimensions: —
Location: —Dimensions: —
Floor Type: Carpet
Kitchen Info:
Dimensions: —
Location: —Dimensions: —
Floor Type: Wood Laminate
Features: Eating Area-Table Space, Island
Laundry Room Info:
Dimensions: —
Location: —Dimensions: —
Floor Type: Wood Laminate
Living Room Info:
Dimensions: —
Location: —Dimensions: —
Floor Type: Carpet
Family Room Info:
Dimensions: —
Location: —Dimensions: —
Floor Type: Carpet
Additional Rooms Info:
Rooms: Den, Eating Area, Loft, Office, Recreation Room, Other Room
Basement: PartialRooms: Den, Eating Area, Loft, Office, Recreation Room, Other Room
Other Specifics
| 3 | |
| Concrete Perimeter | |
| Garage | |
| — | |
| — | |
| — | |
| Deck, Porch | |
| Golf Course Lot, Pond(s), Water View | |
| 63X120X89X112 | |
| — | |
| Full | |
| Vaulted/Cathedral Ceilings, First Floor Laundry | |
| Range, Dishwasher, Refrigerator, Washer, Dryer, Disposal | |
| Not in DB | |
| Sidewalks, Street Lights, Street Paved | |
| — | |
| Double Sided, Gas Log |
Tax History
| Year | Property Taxes |
|---|---|
| 2013 | $6,852 |
| 2021 | $8,166 |
| 2026 | $9,287 |
Contact Agent
Nearby Similar Homes
2580 Westminster Lane, Aurora, Illinois 60506
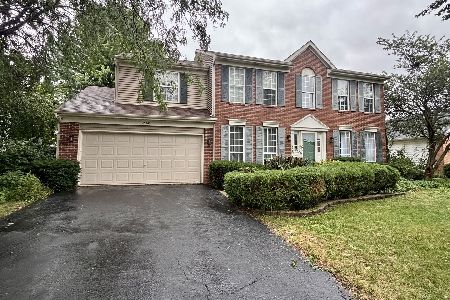
For Sale
$379,900
4 beds / 2.1 baths / 2,600 ft2
Single Family / Built: 1995
61
2513 Briarwood Court, Aurora, Illinois 60506

For Sale
$450,000
4 beds / 3.1 baths / 2,400 ft2
Single Family / Built: 1996
43
917 Shady Lane, Aurora, Illinois 60506

For Sale
$295,000
3 beds / 2.0 baths / 873 ft2
Single Family / Built: 1986
114
Nearby Sold Comparables


Contact Agent
Listing Provided By
RE/MAX Action
