

2589 Westminster Lane, Aurora, Illinois 60506


$325,000
|
Sold
|
|
| Status: | Closed |
| Sqft: | 2,160 |
| Cost/Sqft: | $139 |
| Beds: | 4 |
| Baths: | 4 |
| Year Built: | 1993 |
| Property Taxes: | $7,682 |
| Days On Market: | 1975 |
| Lot Size: | 0,18 |
Description
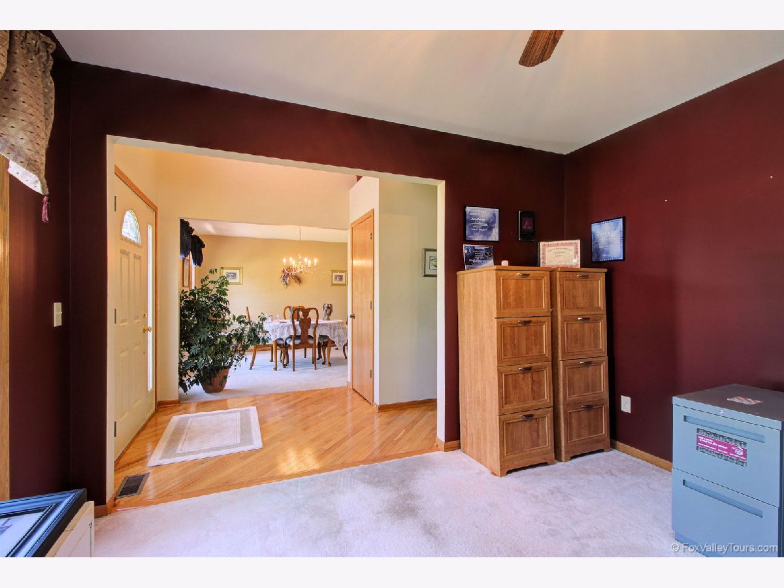
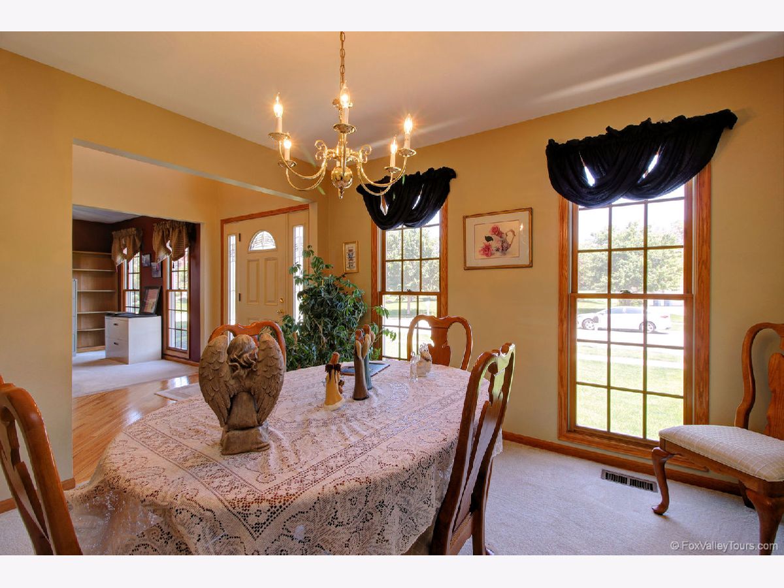
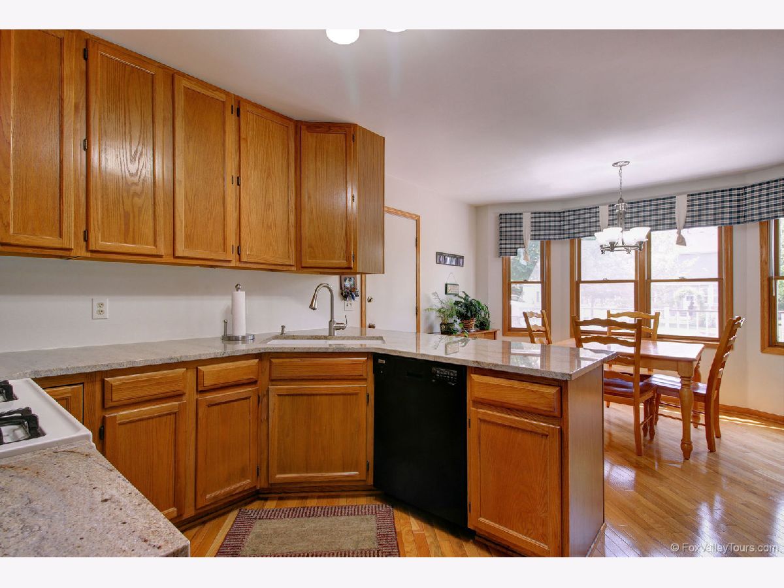
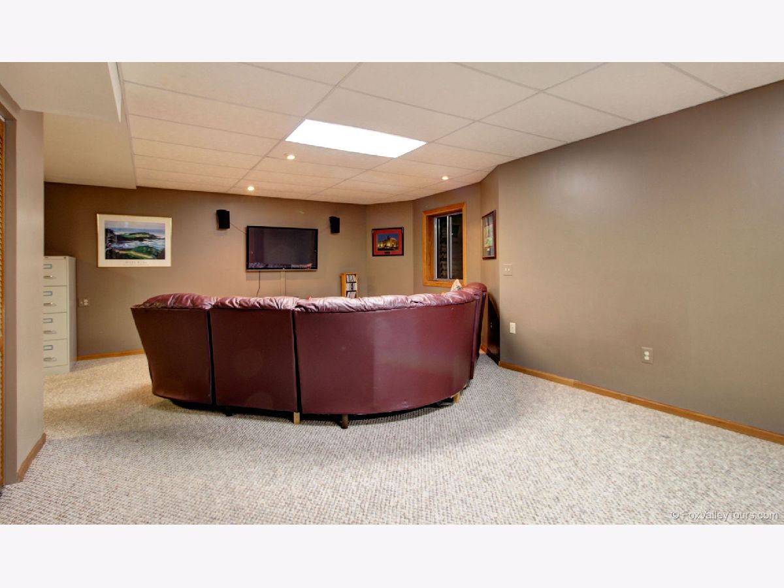
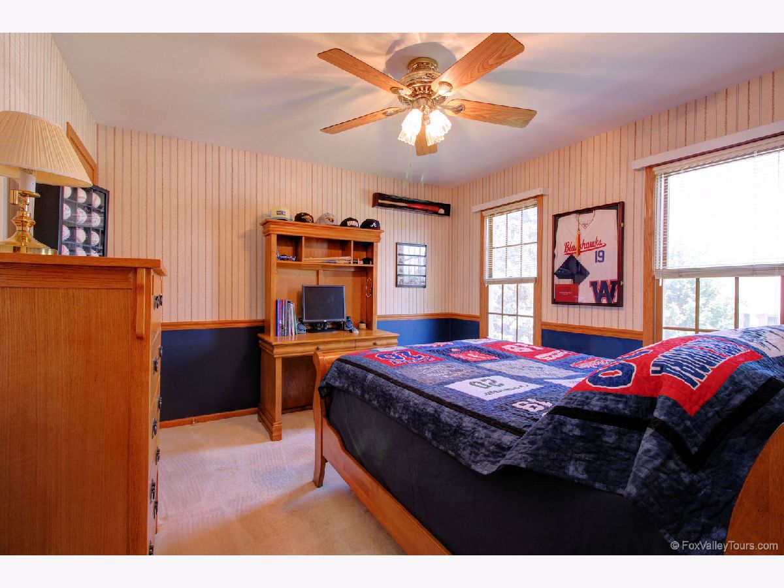
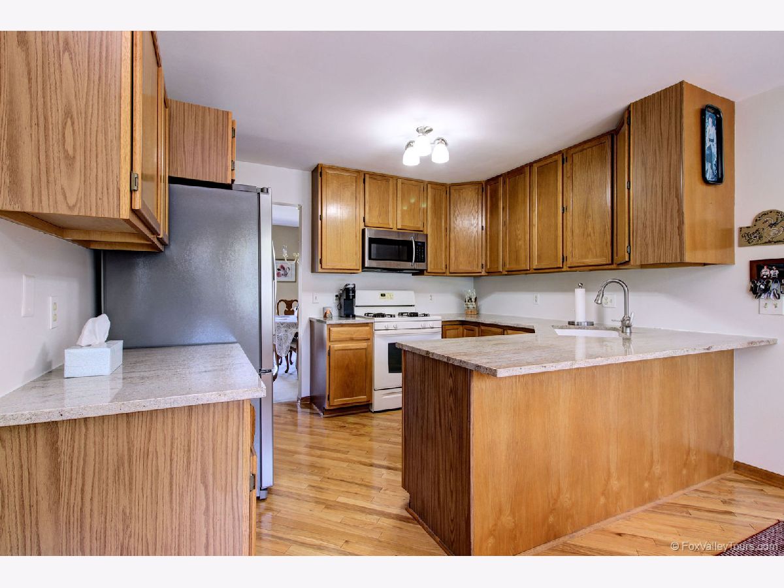
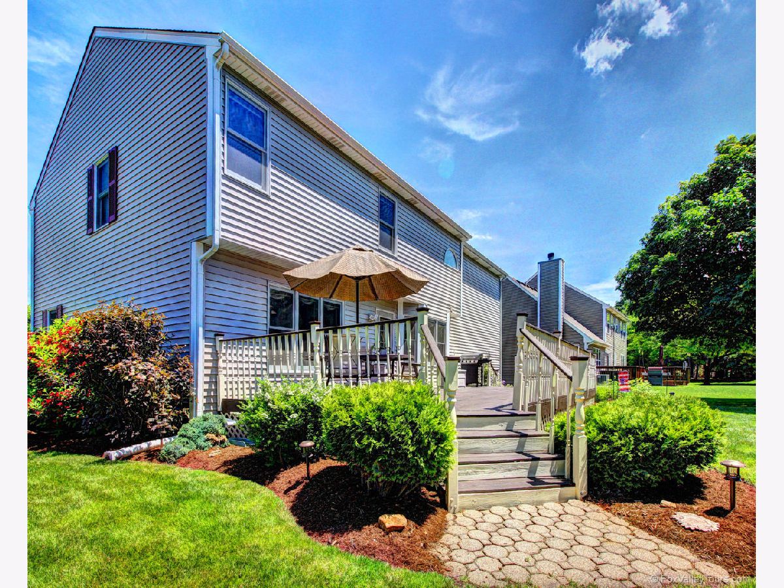
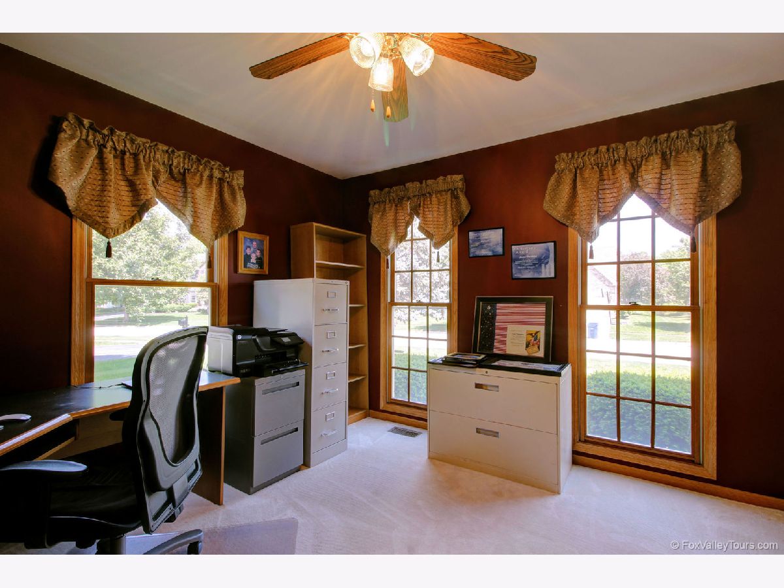
Beautiful home in popular Orchard Valley is ready for you! Wonderful layout and plenty of room for everyone! Nice living and dining rooms flank the foyer. Kitchen has plenty of granite counter top and lots of storage. Kitchen is open to the family room. Upstairs find four large bedrooms. Master has large bath with dual sinks, separate shower and jetted tub. All four bedrooms are generous! The finished basement makes a fantastic playroom, tv room, game room, etc! The yard is large and beautiful. Home has been very well maintained. Updates include: Roof-2012, siding-2015, furnace and water heater-2017. Located in desirable Orchard Valley subdivision. Located near Orchard Valley Golf Course, I-88, walking trails, parks, schools and shopping.
Property Specifics
| Single Family | |
| — | |
| Traditional | |
| 1993 | |
| Full | |
| Vinyl Siding | |
| Asphalt | |
| ROSEWOOD | |
| No | |
| 0.18 |
| Kane | |
| Orchard Valley | |
| 155 / Annual | |
| Clubhouse | |
| Public | |
| Public Sewer | |
| Central Air | |
| Natural Gas, Forced Air | |
| 11111062 | |
| 1413403002 |
Nearby Schools
| NAME: | DISTRICT: | DISTANCE: | |
|---|---|---|---|
|
Grade School
Hall Elementary School |
129 | — | |
|
Middle School
Herget Middle School |
129 | Not in DB | |
|
High School
West Aurora High School |
129 | Not in DB | |
Property History
| DATE: | EVENT: | PRICE: | SOURCE: |
|---|---|---|---|
| 20 Aug, 2021 | Sold | $325,000 | MRED MLS |
| 17 Aug, 2021 | Under contract | $299,900 | MRED MLS |
| 4 Jun, 2021 | Listed for sale | $299,900 | MRED MLS |











Room Specifics
Total Bedrooms: 4
Bedrooms Above Ground: 4
Bedrooms Below Ground: 0
Dimensions: —
Floor Type: Carpet
Dimensions: —
Floor Type: Carpet
Dimensions: —
Floor Type: Carpet
Full Bathrooms: 4
Bathroom Amenities: Separate Shower, Double Sink
Bathroom in Basement: 1
Dimensions: —
Floor Type: Carpet
Dimensions: —
Floor Type: Hardwood
Features: Eating Area-Table Space, Pantry-Closet
Dimensions: —
Floor Type: Carpet
Dimensions: —
Floor Type: Carpet
Rooms: Foyer, Recreation Room, Storage
Other Specifics
| 2 | |
| Concrete Perimeter | |
| Garage | |
| — | |
| — | |
| — | |
| Deck | |
| Landscaped | |
| 10454 | |
| — | |
| Full | |
| Hardwood Floors, Second Floor Laundry | |
| Range, Dishwasher, Refrigerator, Disposal | |
| Not in DB | |
| Clubhouse, Park, Curbs, Sidewalks, Street Lights, Street Paved | |
| — | |
| — |
Tax History
| Year | Property Taxes |
|---|---|
| 2021 | $7,682 |
Contact Agent
Nearby Similar Homes

Nearby Sold Comparables

Contact Agent
Listing Provided By
Keller Williams Innovate - Aurora
