

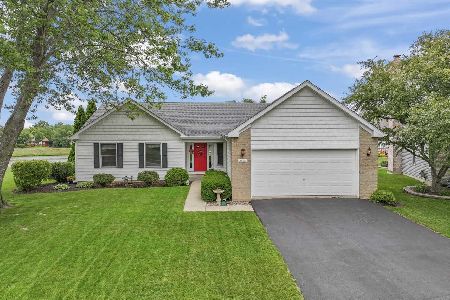
2566 Oak Trails Drive, Aurora, Illinois 60506
Subdivision > Orchard Valley
Sorry, we are updating photos, please update this page in 15 minutes
$215,000
|
Sold
|
|
| Status: | Closed |
| Sqft: | 2,100 |
| Cost/Sqft: | $114 |
| Beds: | 3 |
| Baths: | 3 |
| Year Built: | 1991 |
| Property Taxes: | $6,607 |
| Days On Market: | 6203 |
| Lot Size: | 0,00 |
Description
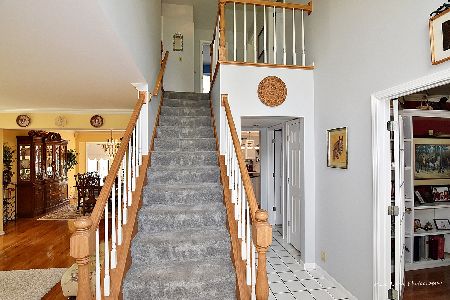
GORGEOUS SUNSETS ON THE WATERFRONT. VIEW FROM MASTER SUITE, SUNROOM, FAMILY RM, LR, KIT. FULL BASEMENT WITH FULL BATH, CLOSETED DEN OR OFF. 13X12, NEW CARPET, CERAMIC BATH FLRS, FRESHLY PAINTED. PGA CALIBER ORCHARD VALLEY GOLF COURSE. 4 SEASON PORCH FOR YOUR ENJOYMENT. VACANT & CAN CLOSE QUICKLY! $2500.00 allow. for ext. paint job w/acceptable contract. BRING YOUR BUYER BACK FOR A SUNSET SHOWING!!!!!!!
Property Specifics
| Single Family | |
| — | |
| Ranch | |
| 1991 | |
| Full | |
| Aluminum/Vinyl/Steel Siding | |
| Asphalt | |
| — | |
| No | |
| — |
| Kane | |
| Orchard Valley | |
| 155 / Annual | |
| Other | |
| Public | |
| Public Sewer | |
| Central Air | |
| Natural Gas, Forced Air | |
| 07375392 | |
| 1413402007 |
Nearby Schools
| NAME: | DISTRICT: | DISTANCE: | |
|---|---|---|---|
|
Grade School
Hall Elementary School |
129 | — | |
|
Middle School
Herget Middle School |
129 | Not in DB | |
|
High School
West Aurora High School |
129 | Not in DB | |
Property History
| DATE: | EVENT: | PRICE: | SOURCE: |
|---|---|---|---|
| 6 May, 2011 | Sold | $215,000 | MRED MLS |
| 3 Aug, 2010 | Under contract | $239,812 | MRED MLS |
| — | Last price change | $249,900 | MRED MLS |
| 6 Nov, 2009 | Listed for sale | $264,000 | MRED MLS |
| 29 Aug, 2025 | Sold | $475,000 | MRED MLS |
| 21 Jul, 2025 | Under contract | $450,000 | MRED MLS |
| 18 Jul, 2025 | Listed for sale | $450,000 | MRED MLS |
Sorry, we are updating photos, please update this page in 15 minutes
Room Specifics
All Bedroom Info:
Total Bedrooms: 3
Bedrooms Above Ground: 3
Bedrooms Below Ground: 0
Total Bedrooms: 3
Bedrooms Above Ground: 3
Bedrooms Below Ground: 0
Second Bedroom Info:
Dimensions: —
Location: —Dimensions: —
Floor Type: Carpet
Third Bedroom Info:
Dimensions: —
Location: —Dimensions: —
Floor Type: Carpet
Bathroom Info:
Full Bathrooms: 3
Partial Bathrooms: 0Full Bathrooms: 3
Bathroom Amenities: —
Bathroom in Basement: 1
Dining Room Info:
Dimensions: —
Location: —Dimensions: —
Floor Type: Carpet
Kitchen Info:
Dimensions: —
Location: —Dimensions: —
Floor Type: Vinyl
Features: Eating Area-Table Space, Pantry-Closet
Laundry Room Info:
Dimensions: —
Location: —Dimensions: —
Floor Type: Vinyl
Living Room Info:
Dimensions: —
Location: —Dimensions: —
Floor Type: Carpet
Family Room Info:
Dimensions: —
Location: —Dimensions: —
Floor Type: Carpet
Additional Rooms Info:
Rooms: Den, Eating Area, Foyer, Recreation Room, Storage, Sun Room, Workshop
Basement: FullRooms: Den, Eating Area, Foyer, Recreation Room, Storage, Sun Room, Workshop
Other Specifics
| 2 | |
| Concrete Perimeter | |
| Garage | |
| — | |
| — | |
| — | |
| Deck, Porch Screened | |
| Lake Front | |
| 56X130X99X135 | |
| Unfinished | |
| Full | |
| Vaulted/Cathedral Ceilings, Skylight(s) | |
| Range, Dishwasher, Refrigerator, Washer, Dryer, Disposal | |
| Not in DB | |
| Sidewalks, Street Lights, Street Paved | |
| — | |
| — |
Tax History
| Year | Property Taxes |
|---|---|
| 2011 | $6,607 |
| 2025 | $7,212 |
Contact Agent
Nearby Similar Homes
2513 Briarwood Court, Aurora, Illinois 60506

For Sale
$445,000
4 beds / 3.1 baths / 2,400 ft2
Single Family / Built: 1996
52
917 Shady Lane, Aurora, Illinois 60506

For Sale
$285,000
3 beds / 2.0 baths / 873 ft2
Single Family / Built: 1986
123
Nearby Sold Comparables

2524 Westminster Lane, Aurora, Illinois 60506
Sold
$334,000
4 beds / 3.1 baths / 2,536 ft2
Single Family / Built: 1996
1955
Contact Agent
Listing Provided By
RE/MAX TOWN & COUNTRY
