

2567 Emerald Lane, Yorkville, Illinois 60560
Subdivision > Autumn Creek
Sorry, we are updating photos, please update this page in 15 minutes
$258,310
|
Sold
|
|
| Status: | Closed |
| Sqft: | 2,976 |
| Cost/Sqft: | $90 |
| Beds: | 5 |
| Baths: | 3 |
| Year Built: | 2011 |
| Property Taxes: | $0 |
| Days On Market: | 5479 |
| Lot Size: | 0,00 |
Description
BRAND NEW INNOVATIVE FLOOR PLAN FROM PULTE HOMES. THIS HOME DESIGN IS BASED ON CUSTOMER NEEDS & HAS A HOST OF AMAZING FEATURES INCLUDING A PLANNING CENTER OFF THE KITCHEN, 11' CEILING HEIGHT IN FAMILY ROOM, ISLAND KITCHEN W/OVERSIZED BREAKFAST BAR, 2-1/2 CAR GARARGE & LG BONUS ROOM UPSTAIRS. ONSITE SCHOOL & PARK. THIS AMAZING HOME BACKS TO TREES & WATER WITH EASY ACCESS TO THE WALKING PATH. A MUST SEE VIEW!
Property Specifics
| Single Family | |
| — | |
| Traditional | |
| 2011 | |
| Full | |
| Vinyl Siding | |
| Asphalt | |
| AUSTIN | |
| No | |
| — |
| Kendall | |
| Autumn Creek | |
| 0 / Not Applicable | |
| None | |
| Public | |
| Public Sewer | |
| Central Air | |
| Natural Gas, Forced Air | |
| 07932144 | |
| 0222177002 |
Nearby Schools
| NAME: | DISTRICT: | DISTANCE: | |
|---|---|---|---|
|
Grade School
Autumn Creek Elementary Schook |
115 | — | |
|
Middle School
Yorkville Middle School |
115 | Not in DB | |
|
High School
Yorkville High School |
115 | Not in DB | |
Property History
| DATE: | EVENT: | PRICE: | SOURCE: |
|---|---|---|---|
| 20 Mar, 2012 | Sold | $258,310 | MRED MLS |
| 18 Feb, 2012 | Under contract | $267,145 | MRED MLS |
| 26 Oct, 2011 | Listed for sale | $267,145 | MRED MLS |
| 13 Jun, 2022 | Sold | $452,500 | MRED MLS |
| 25 Apr, 2022 | Under contract | $439,000 | MRED MLS |
| — | Last price change | $449,000 | MRED MLS |
| 21 Apr, 2022 | Listed for sale | $449,000 | MRED MLS |
Sorry, we are updating photos, please update this page in 15 minutes
Room Specifics
All Bedroom Info:
Total Bedrooms: 5
Bedrooms Above Ground: 5
Bedrooms Below Ground: 0
Total Bedrooms: 5
Bedrooms Above Ground: 5
Bedrooms Below Ground: 0
Second Bedroom Info:
Dimensions: —
Location: —Dimensions: —
Floor Type: Carpet
Third Bedroom Info:
Dimensions: —
Location: —Dimensions: —
Floor Type: Carpet
Fourth Bedroom Info:
Dimensions: —
Location: —Dimensions: —
Floor Type: Carpet
Bathroom Info:
Full Bathrooms: 3
Partial Bathrooms: 1Full Bathrooms: 3
Bathroom Amenities: —
Bathroom in Basement: 0
Kitchen Info:
Dimensions: —
Location: —Dimensions: —
Floor Type: Vinyl
Features: Eating Area-Breakfast Bar, Eating Area-Table Space, Pantry-Walk-in
Family Room Info:
Dimensions: —
Location: —Dimensions: —
Floor Type: Carpet
Additional Rooms Info:
Rooms: Breakfast Room, Den, Bedroom 5
Basement: FullRooms: Breakfast Room, Den, Bedroom 5
Other Specifics
| 2.1 | |
| Concrete Perimeter | |
| Garage | |
| — | |
| — | |
| — | |
| — | |
| Water View | |
| 75X150 | |
| Unfinished | |
| Full | |
| — | |
| Range, Dishwasher, Refrigerator, Disposal | |
| Not in DB | |
| Sidewalks, Street Lights, Street Paved | |
| — | |
| Heatilator |
Tax History
| Year | Property Taxes |
|---|---|
| 2022 | $10,515 |
Contact Agent
Nearby Similar Homes
1452 Ruby Drive, Yorkville, Illinois 60560

For Sale
$440,000
5 beds / 2.1 baths / 2,636 ft2
Single Family / Built: 2016
106
1577 Coral Drive, Yorkville, Illinois 60560

For Sale
$424,000
3 beds / 3.1 baths / 1,930 ft2
Single Family / Built: 2009
24
1152 Midnight Place, Yorkville, Illinois 60560
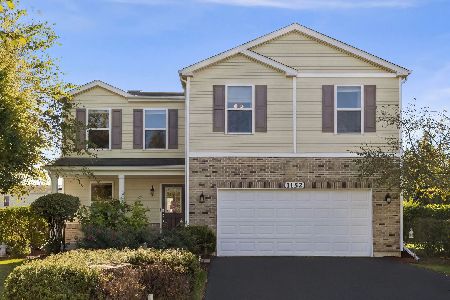
For Sale
$390,000
3 beds / 2.1 baths / 1,976 ft2
Single Family / Built: 2013
4
81 Lillian Lane, Yorkville, Illinois 60560
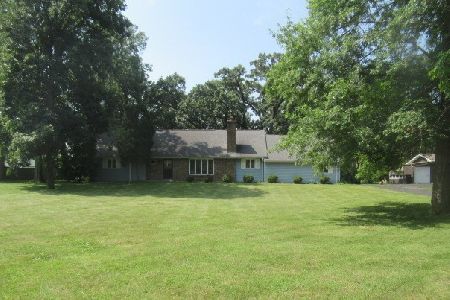
Foreclosure
$339,200
4 beds / 2.1 baths / 2,160 ft2
Single Family / Built: 1978
57
911 Hayden Drive, Yorkville, Illinois 60560
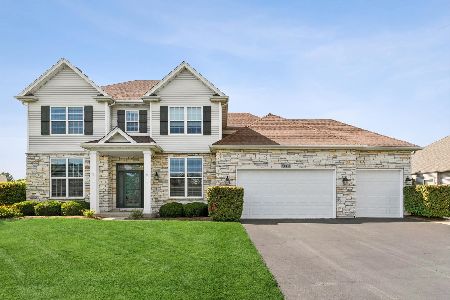
For Sale
$699,000
5 beds / 4.0 baths / 3,068 ft2
Single Family / Built: 2009
48
1957 Switchgrass Lane, Yorkville, Illinois 60560

For Sale
$584,900
4 beds / 3.1 baths / 4,013 ft2
Single Family / Built: 2026
45
Nearby Sold Comparables


Contact Agent
Listing Provided By
Pulte Homes Corp. and Del Webb Communities of Illi
