

2571 Suffield Street, Des Plaines, Illinois 60016


$395,000
|
Sold
|
|
| Status: | Closed |
| Sqft: | 1,393 |
| Cost/Sqft: | $276 |
| Beds: | 3 |
| Baths: | 3 |
| Year Built: | 1978 |
| Property Taxes: | $3,935 |
| Days On Market: | 2012 |
| Lot Size: | 0,00 |
Description
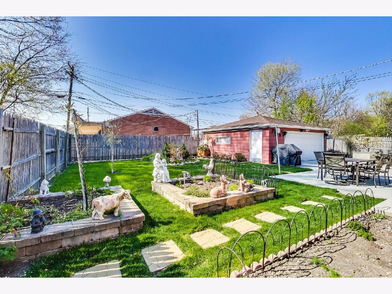
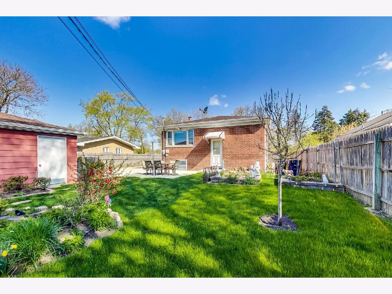
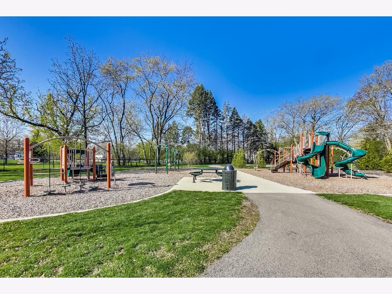
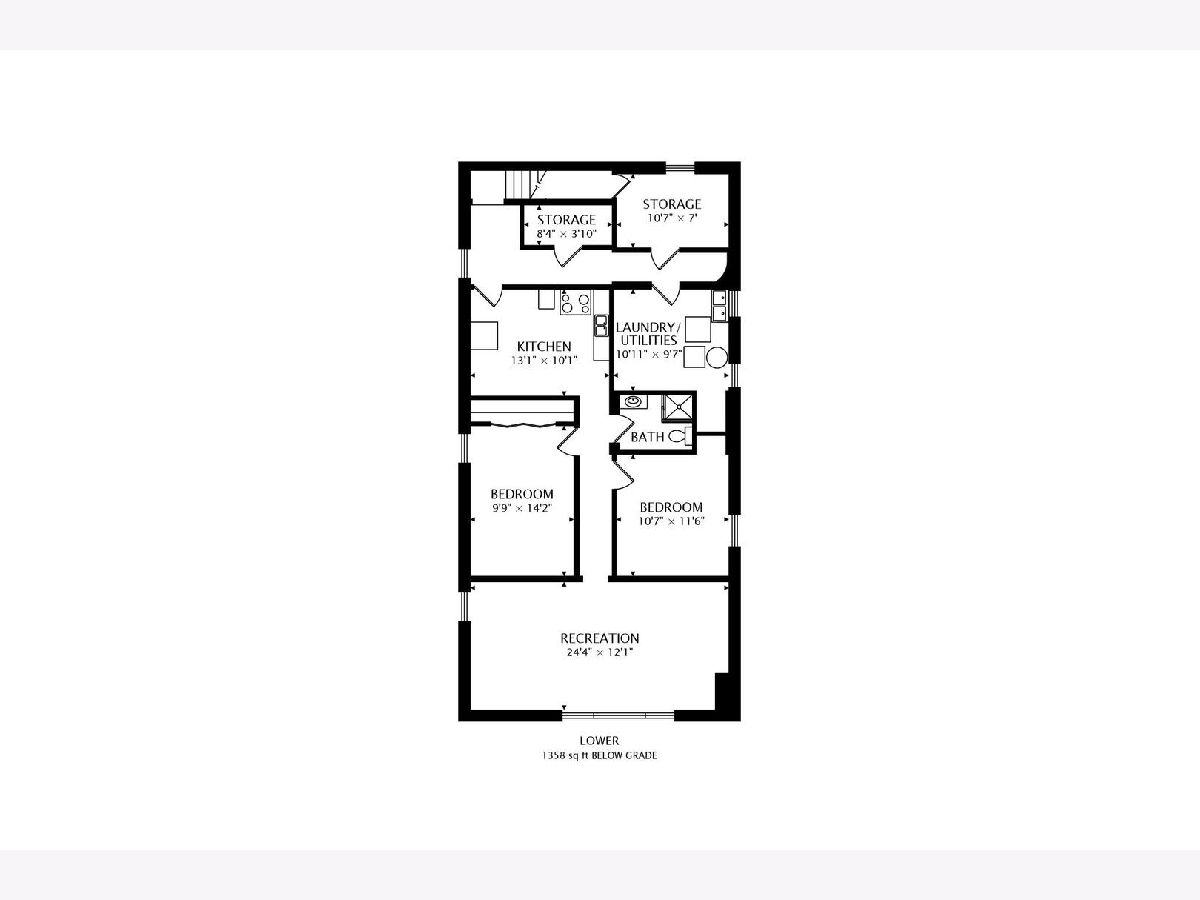
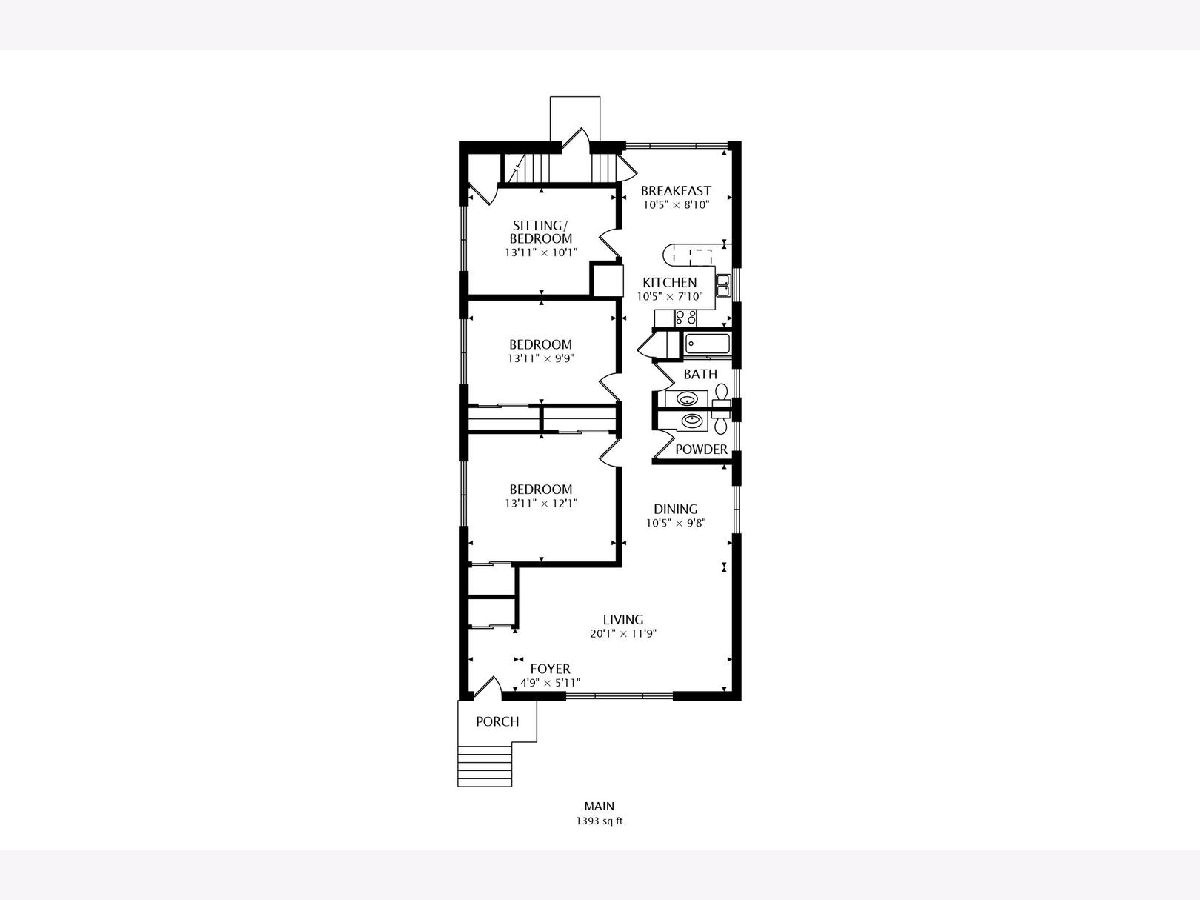
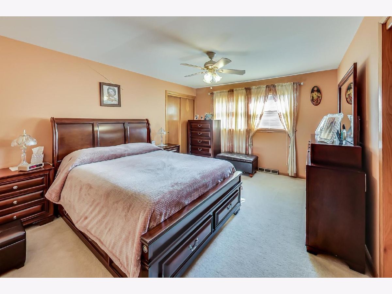
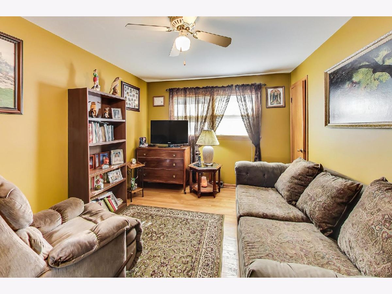
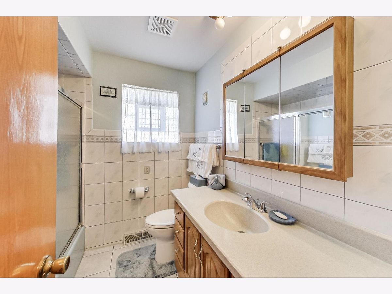
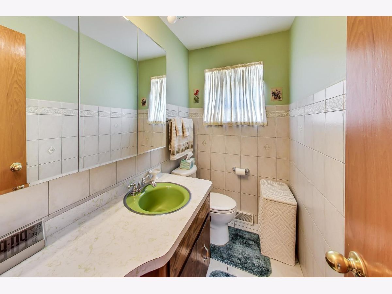
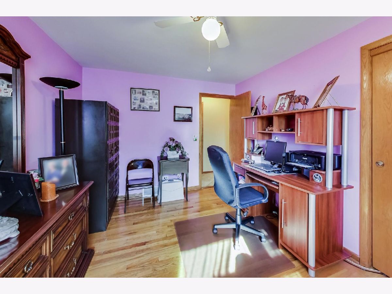
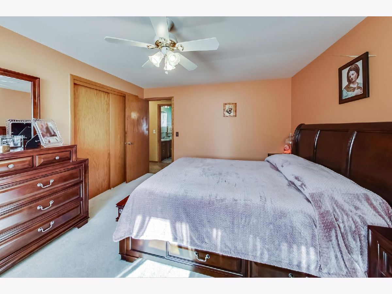
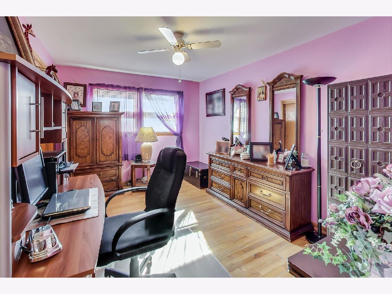
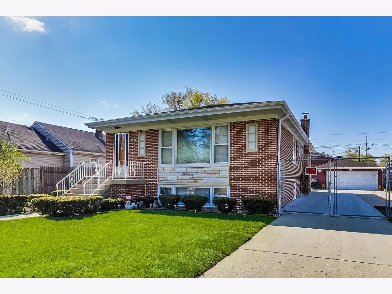
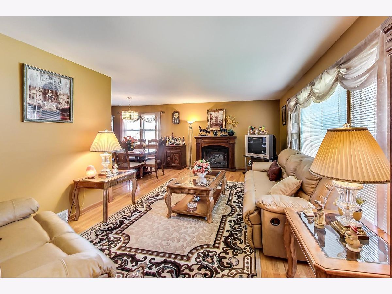
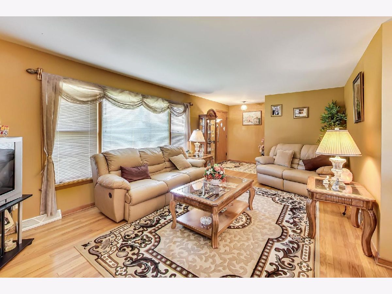
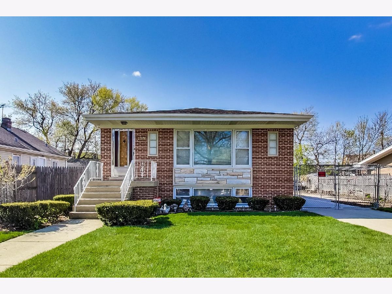
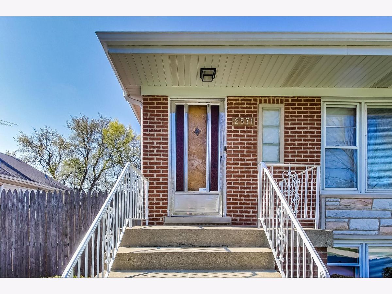
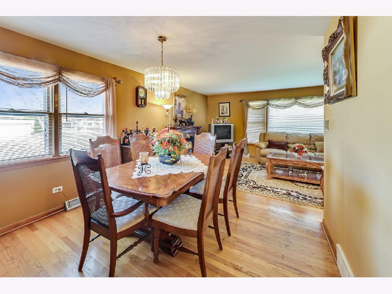
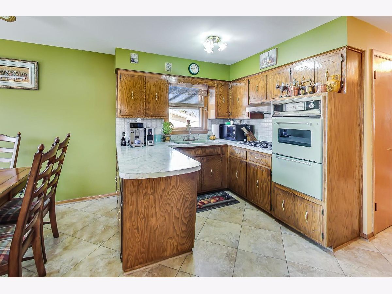
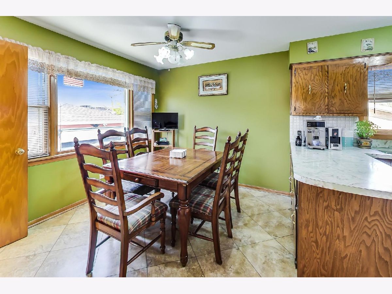
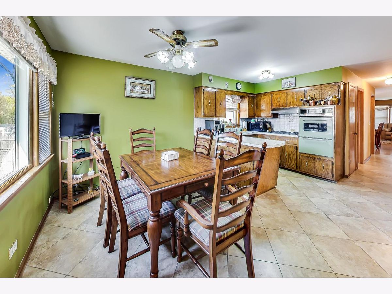
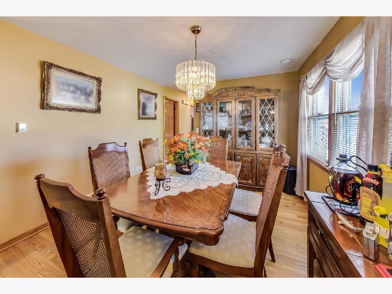
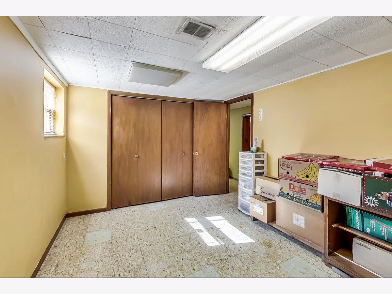
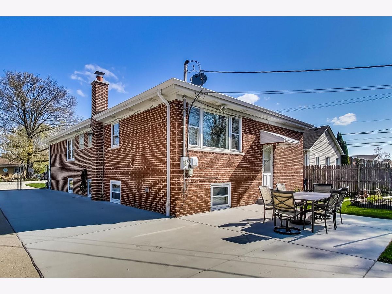
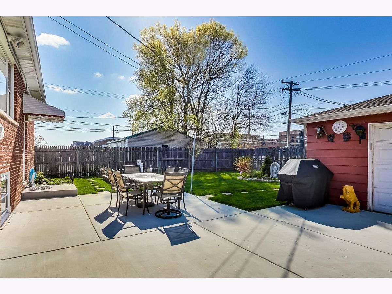
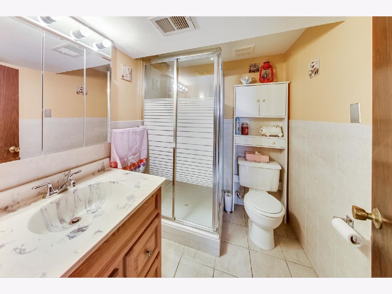
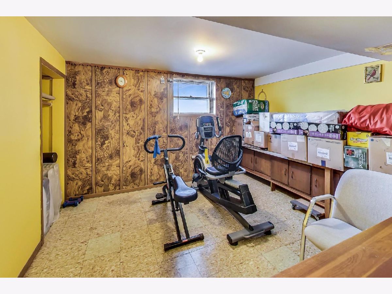
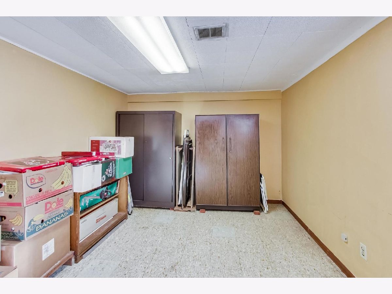
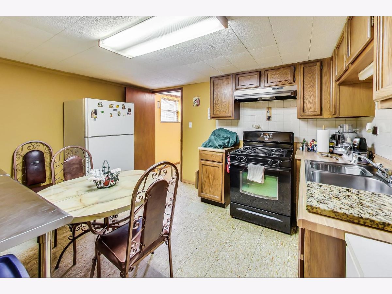
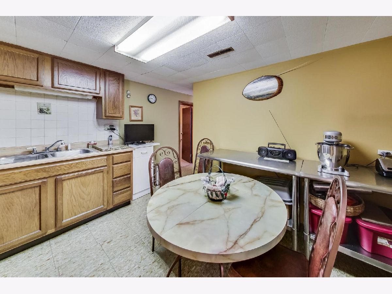
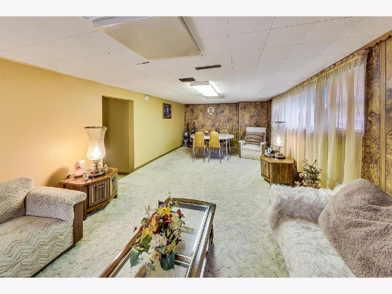
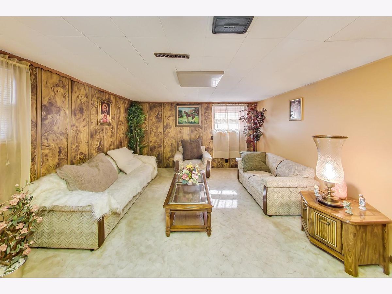
*FULL IN LAW SUITE* Very well cared for expanded all brick ranch with full basement. 3 Bedrooms and 1 and 1/2 bathrooms upstairs, primary bedroom has 2 large closets. Hardwood floors and nice, newer tile throughout main floor. The basement has a full in law suite with kitchen, 2 bedrooms, full bathroom, family room and storage. The new (2020) concrete driveway is long and leads to a large 2.5 car garage with a newer storage shed next to it which gives you ample space for outside storage as well. Nice sized and landscaped yard ready for your huge garden this summer! Newer roof (2015), furnace (2011), ejector pump (2021). It would be hard to find another 5 bedroom home at this price in the area. Close to everything... easy access to 294, but far enough there is no noise from it, cute playground right around the corner, walking distance to Maine East High School too. Plenty of restaurants, bars, shopping and even a casino not too far away! Don't wait on this one! *Not in a flood zone*
Property Specifics
| Single Family | |
| — | |
| Ranch | |
| 1978 | |
| Full | |
| Brick | |
| — | |
| — | |
| No | |
| 0 |
| Cook | |
| — | |
| — / Not Applicable | |
| None | |
| Lake Michigan | |
| Public Sewer | |
| Central Air | |
| Natural Gas, Forced Air | |
| 11039086 | |
| 09153080070000 |
Nearby Schools
| NAME: | DISTRICT: | DISTANCE: | |
|---|---|---|---|
|
Grade School
North Elementary School |
62 | — | |
|
Middle School
Chippewa Middle School |
62 | Not in DB | |
|
High School
Maine East High School |
207 | Not in DB | |
Property History
| DATE: | EVENT: | PRICE: | SOURCE: |
|---|---|---|---|
| 23 Jun, 2021 | Sold | $395,000 | MRED MLS |
| 30 Apr, 2021 | Under contract | $385,000 | MRED MLS |
| 27 Apr, 2021 | Listed for sale | $385,000 | MRED MLS |
| 20 May, 2026 | Sold | $450,000 | MRED MLS |
| 20 Apr, 2026 | Under contract | $460,000 | MRED MLS |
| 1 Apr, 2026 | Listed for sale | $460,000 | MRED MLS |
Room Specifics
Total Bedrooms: 5
Bedrooms Above Ground: 3
Bedrooms Below Ground: 2
Dimensions: —
Floor Type: Hardwood
Full Bathrooms: 3
Bathroom Amenities: —
Bathroom in Basement: 1
Dimensions: —
Floor Type: Hardwood
Dimensions: —
Floor Type: Ceramic Tile
Features: Eating Area-Table Space
Dimensions: —
Floor Type: Hardwood
Dimensions: —
Floor Type: Carpet
Rooms: Bedroom 5, Kitchen
Other Specifics
| 2.5 | |
| — | |
| Garage | |
| — | |
| — | |
| — | |
| — | |
| — | |
| 72 X 140 | |
| — | |
| None | |
| — | |
| Double Oven, Range, Microwave, Dishwasher, Refrigerator, Washer, Dryer | |
| Not in DB | |
| Park | |
| — | |
| — |
Tax History
| Year | Property Taxes |
|---|---|
| 2021 | $3,935 |
| 2026 | $8,358 |
Contact Agent
Nearby Similar Homes
Nearby Sold Comparables


Contact Agent
Listing Provided By
@properties
