

25711 Mckinley Street, Monee, Illinois 60449
Subdivision > Highlands
Sorry, we are updating photos, please update this page in 15 minutes
$194,000
|
Sold
|
|
| Status: | Closed |
| Sqft: | 1,728 |
| Cost/Sqft: | $116 |
| Beds: | 3 |
| Baths: | 3 |
| Year Built: | 1998 |
| Property Taxes: | $6,544 |
| Days On Market: | 2974 |
| Lot Size: | 0,24 |
Description
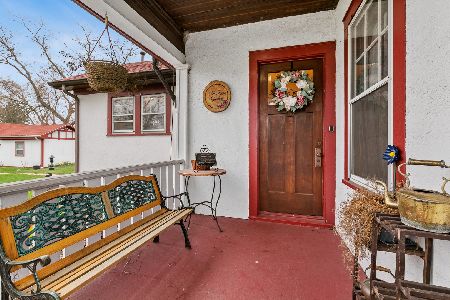
Immaculate 3 bedroom, 2 1/2 bath home with full Basement 1 block from the park! Lounge on the front Porch or enjoy the spacious back Patio overlooking the landscaped fenced yard. Easily entertain in this home- Kitchen has loads of cabinets and a peninsula with seating. Currently, sellers have a huge Dining Room, but it can also become a Family Room and dining space can be utilized in part of the Living Room, if needed. Large closets in all bedrooms. Master Bedroom has a full Master Bath. Wood laminate flooring on 1st floor, new roof (2017), newly painted throughout, plenty of space to expand in full Basement! Whole house water filtration system included. Village inspection already completed.
Property Specifics
| Single Family | |
| — | |
| — | |
| 1998 | |
| Full | |
| Vinyl Siding | |
| Asphalt | |
| — | |
| No | |
| 0.24 |
| Will | |
| Highlands | |
| 0 / Not Applicable | |
| None | |
| Community Well | |
| Public Sewer | |
| Central Air | |
| Natural Gas, Forced Air | |
| 10082641 | |
| 2114202100020000 |
Property History
| DATE: | EVENT: | PRICE: | SOURCE: |
|---|---|---|---|
| 2 Nov, 2018 | Sold | $194,000 | MRED MLS |
| 2 Oct, 2018 | Under contract | $199,900 | MRED MLS |
| 12 Sep, 2018 | Listed for sale | $199,900 | MRED MLS |
| 11 Mar, 2022 | Sold | $264,000 | MRED MLS |
| 28 Jan, 2022 | Under contract | $269,000 | MRED MLS |
| 17 Dec, 2021 | Listed for sale | $269,000 | MRED MLS |
Sorry, we are updating photos, please update this page in 15 minutes
Room Specifics
All Bedroom Info:
Total Bedrooms: 3
Bedrooms Above Ground: 3
Bedrooms Below Ground: 0
Total Bedrooms: 3
Bedrooms Above Ground: 3
Bedrooms Below Ground: 0
Second Bedroom Info:
Dimensions: —
Location: —Dimensions: —
Floor Type: Carpet
Third Bedroom Info:
Dimensions: —
Location: —Dimensions: —
Floor Type: Carpet
Bathroom Info:
Full Bathrooms: 3
Partial Bathrooms: 1Full Bathrooms: 3
Bathroom Amenities: —
Bathroom in Basement: 0
Dining Room Info:
Dimensions: —
Location: —Dimensions: —
Floor Type: Wood Laminate
Kitchen Info:
Dimensions: —
Location: —Dimensions: —
Floor Type: Wood Laminate
Features: Eating Area-Breakfast Bar
Laundry Room Info:
Dimensions: —
Location: —Dimensions: —
Floor Type: Vinyl
Living Room Info:
Dimensions: —
Location: —Dimensions: —
Floor Type: Wood Laminate
Additional Rooms Info:
Rooms: Foyer
Basement: FullRooms: Foyer
Other Specifics
| 2.5 | |
| Concrete Perimeter | |
| Garage | |
| — | |
| — | |
| — | |
| — | |
| — | |
| 75X146 | |
| — | |
| Full | |
| Wood Laminate Floors, First Floor Laundry | |
| Range, Microwave, Dishwasher, Refrigerator, Washer, Dryer, Disposal, Stainless Steel Appliance(s) | |
| Not in DB | |
| — | |
| — | |
| — |
Tax History
| Year | Property Taxes |
|---|---|
| 2018 | $6,544 |
| 2022 | $7,255 |
Contact Agent
Nearby Similar Homes
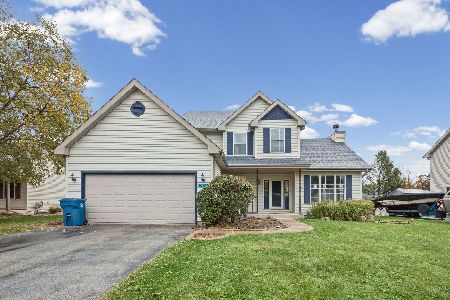
25755 Mckinley Street, Monee, Illinois 60449
For Sale
$329,000
3 beds / 2.1 baths / 2,054 ft2
Single Family / Built: 1998
18
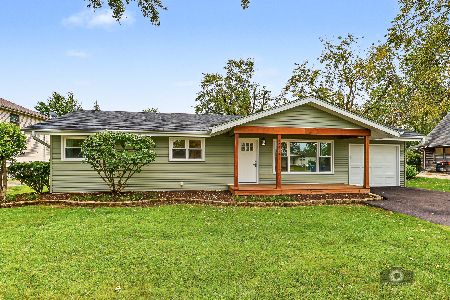
5639 Wilson Street, Monee, Illinois 60449
For Sale
$299,900
3 beds / 2.0 baths / 1,428 ft2
Single Family / Built: 1958
13
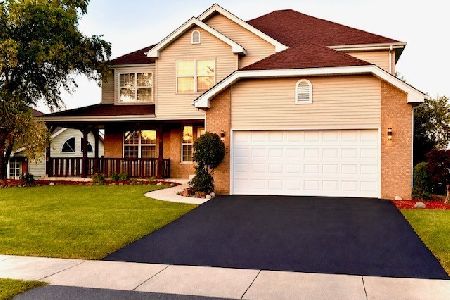
25766 Truman Street, Monee, Illinois 60449
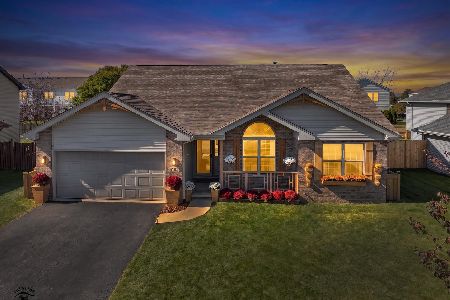
For Sale
$349,900
3 beds / 2.0 baths / 1,678 ft2
Single Family / Built: 2002
12
5359 Margaret Street, Monee, Illinois 60449
For Sale
$399,900
4 beds / 3.0 baths / 2,318 ft2
Single Family / Built: 1857
140
Nearby Sold Comparables
25711 Mckinley Street, Monee, Illinois 60449

Sold
$269,000
3 beds / 2.1 baths / 1,500 ft2
Single Family / Built: 1998
1782
25705 Mckinley Street, Monee, Illinois 60449

Sold
$134,900
3 beds / 2.0 baths / 0 ft2
Single Family / Built: 1997
5152

25712 Polk Street, Monee, Illinois 60449
Sold
$132,500
3 beds / 2.0 baths / 1,644 ft2
Single Family / Built: 1998
4745

Contact Agent
Listing Provided By
RE/MAX 1st Service
