

25752 Taft Street, Monee, Illinois 60449


$325,000
|
Sold
|
|
| Status: | Closed |
| Sqft: | 1,815 |
| Cost/Sqft: | $176 |
| Beds: | 3 |
| Baths: | 2 |
| Year Built: | 2000 |
| Property Taxes: | $9,270 |
| Lot Size: | 0,18 |
Description
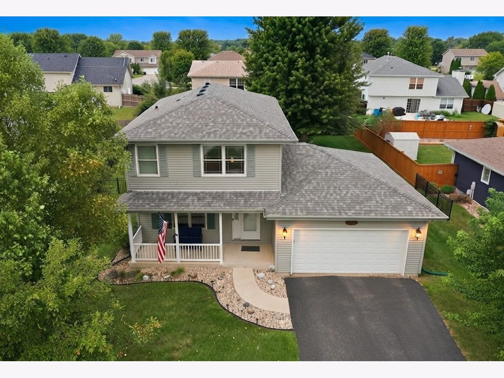
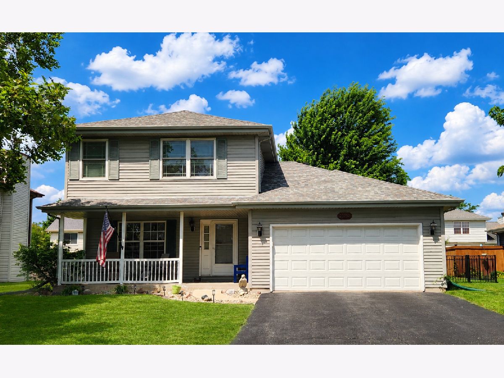
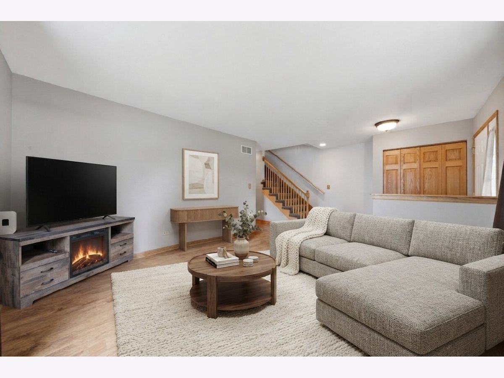
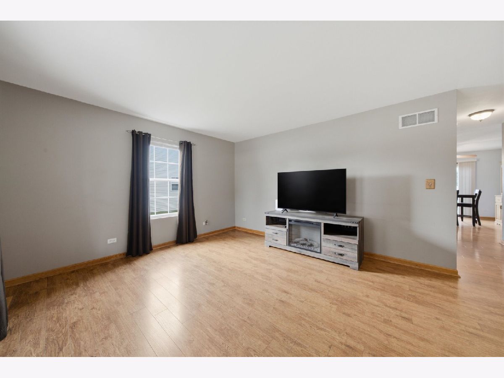
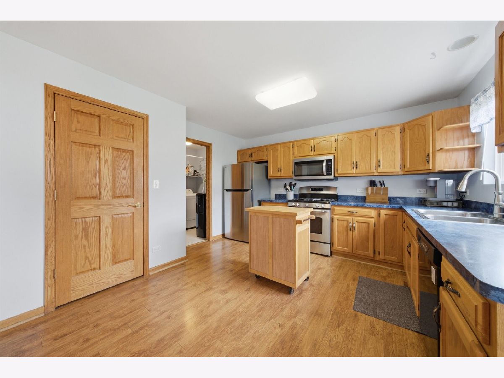
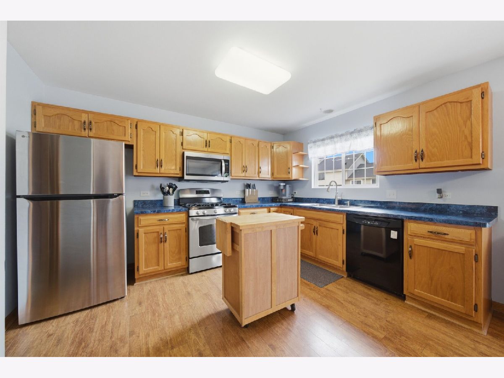
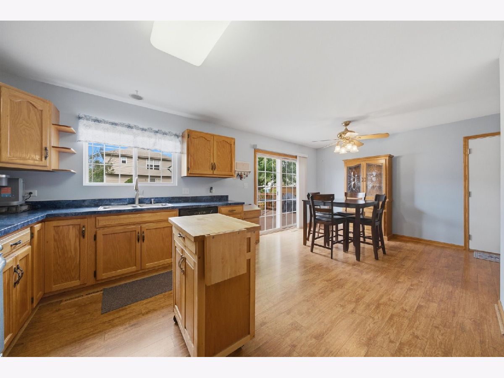
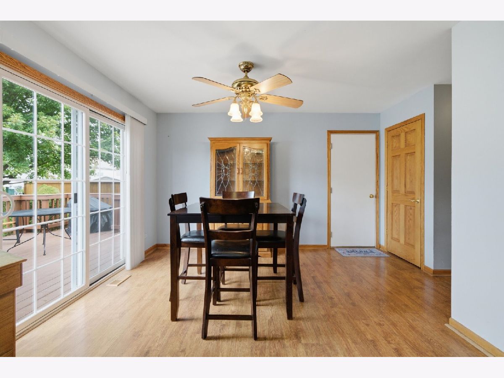
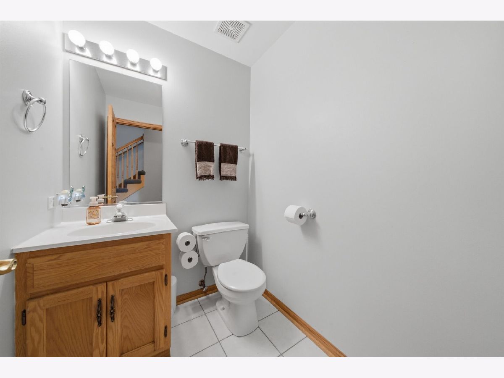
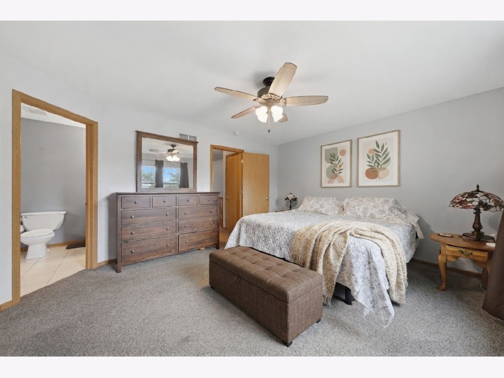
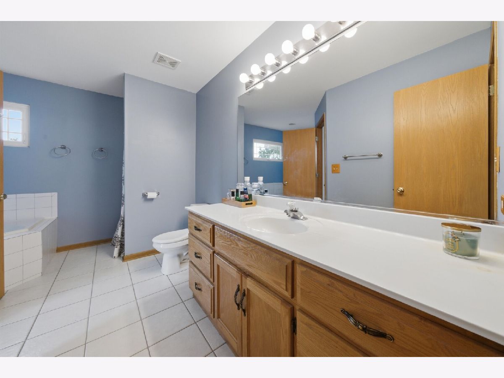
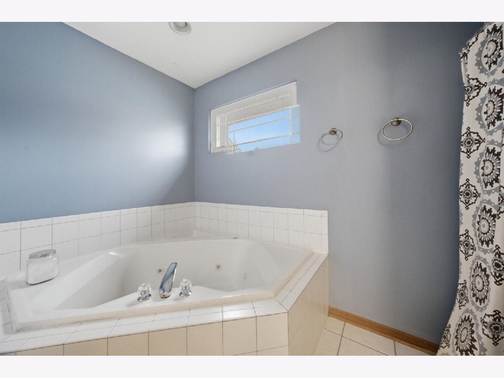
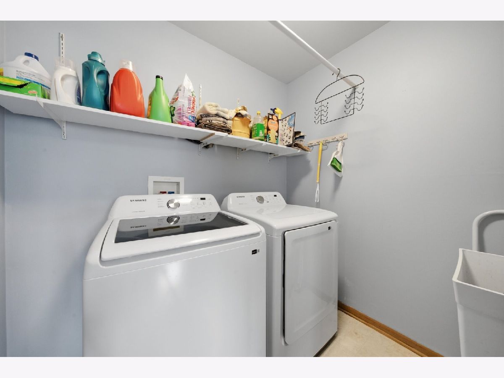
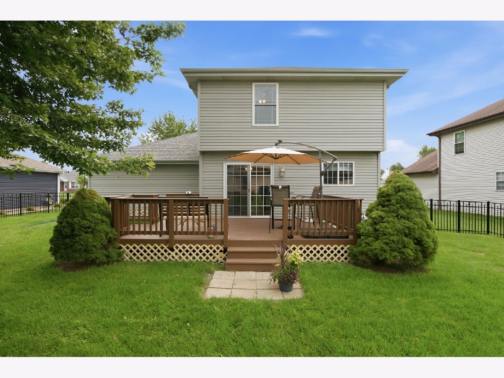
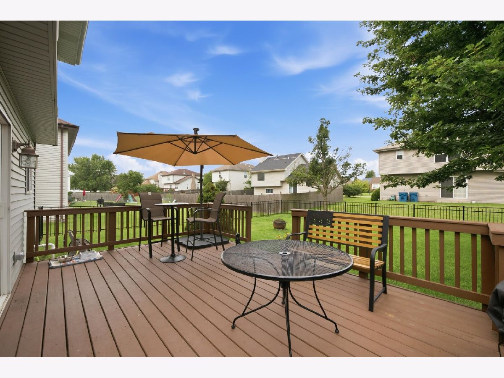
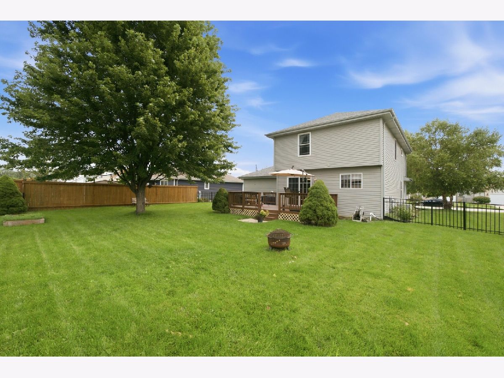
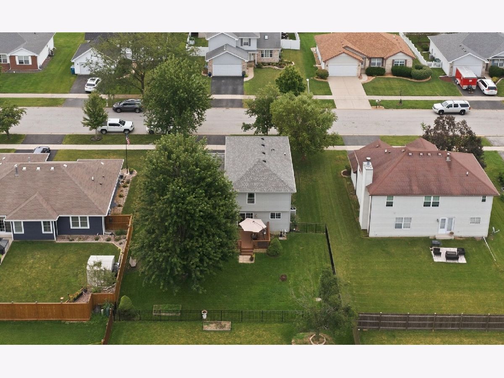
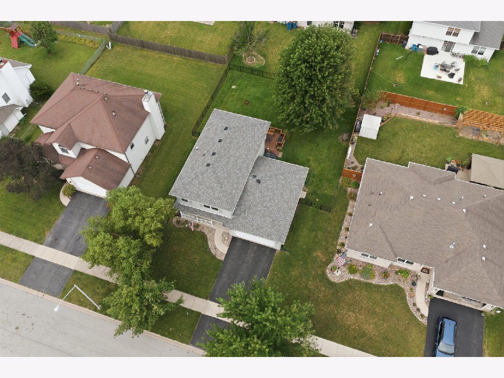
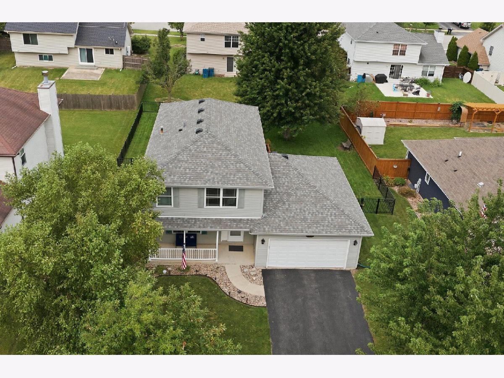
HIDDEN GEM IN THE HIGHLANDS - FENCED IN YARD - BRAND NEW ROOF - Rarely available 2 story in the Highlands of Monee featuring 3 bedrooms, 1.5 baths & a partially finished basement. Warm & welcoming covered front porch, fully fenced in backyard (great for pets) & an EXTRA DEEP 2 car garage (10 extra feet) perfect for a workshop! BRAND NEW ROOF (2023), NEW upstairs windows, solid 6-panel doors & HW laminate flooring throughout the main level. Large eat-in kitchen w/solid oak cabinets, extra deep pantry; all appliances stay. Convenient main floor laundry just off the kitchen. Upstairs, spacious primary suite with large WALK IN CLOSET, shared bath with XL jacuzzi tub & separate shower. In fact, all bedrooms feature walk in closets! FULL BASEMENT with large family room/rec room area is mostly finished, with drop ceiling, drywall, lighting, just needs carpeting. Outside, the aluminum fenced in yard is just 2 years old, and deck recently redone as well. Home is well maintained & close to restaurants & shopping & I-57 for an easy commute. Seller offering a ONE YEAR HOME WARRANTY for peace of mind. Property has already passed village code inspection.
Property Specifics
| Single Family | |
| — | |
| — | |
| 2000 | |
| Partially Finished, Full | |
| Vinyl Siding | |
| Asphalt | |
| 2 story | |
| No | |
| 0.18 |
| Will | |
| Highlands | |
| — / Not Applicable | |
| None | |
| Public | |
| Public Sewer | |
| Central Air | |
| Gas, Forced Air | |
| No | |
| 12690220 | |
| 2114202080200000 |
Some photos of this home have been virtually staged.
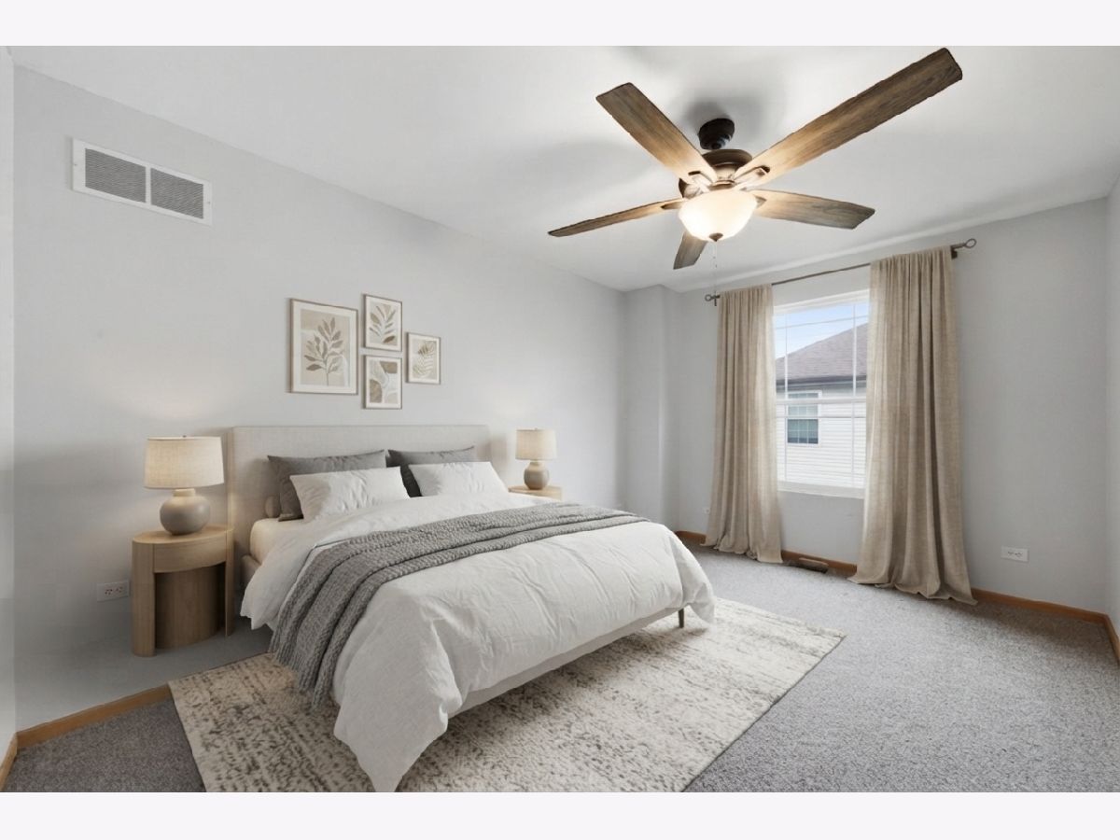
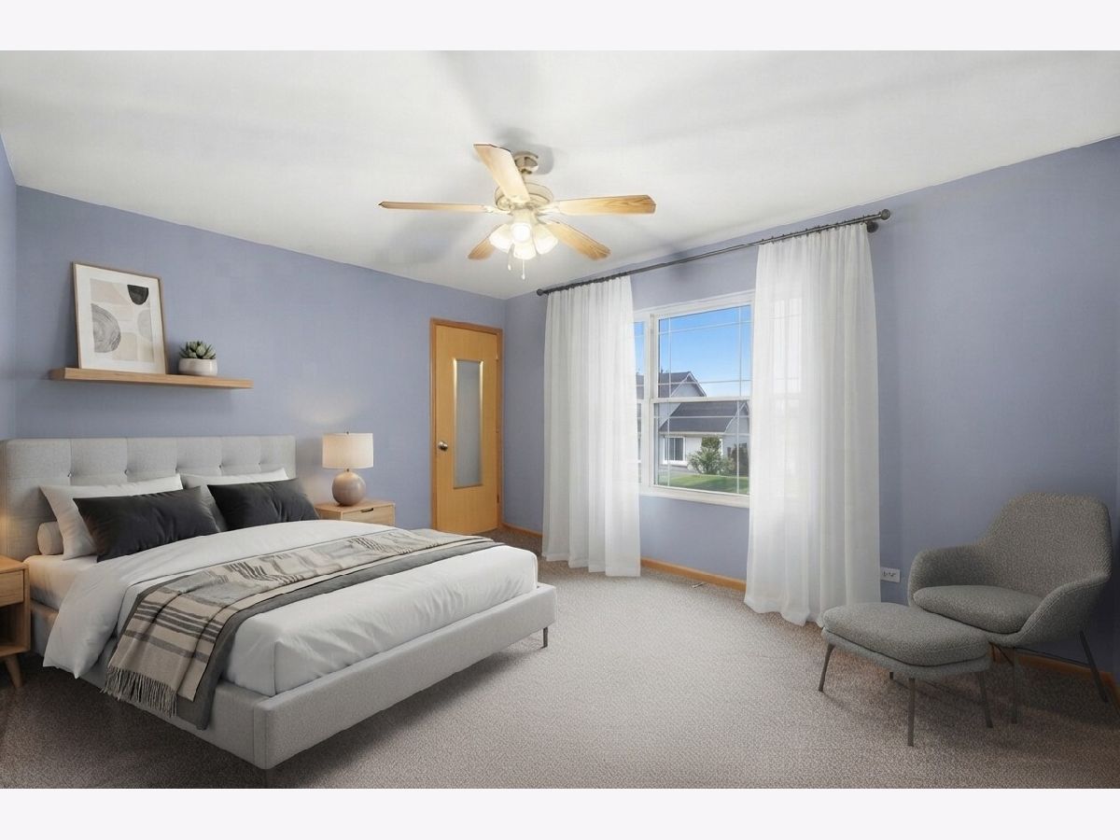
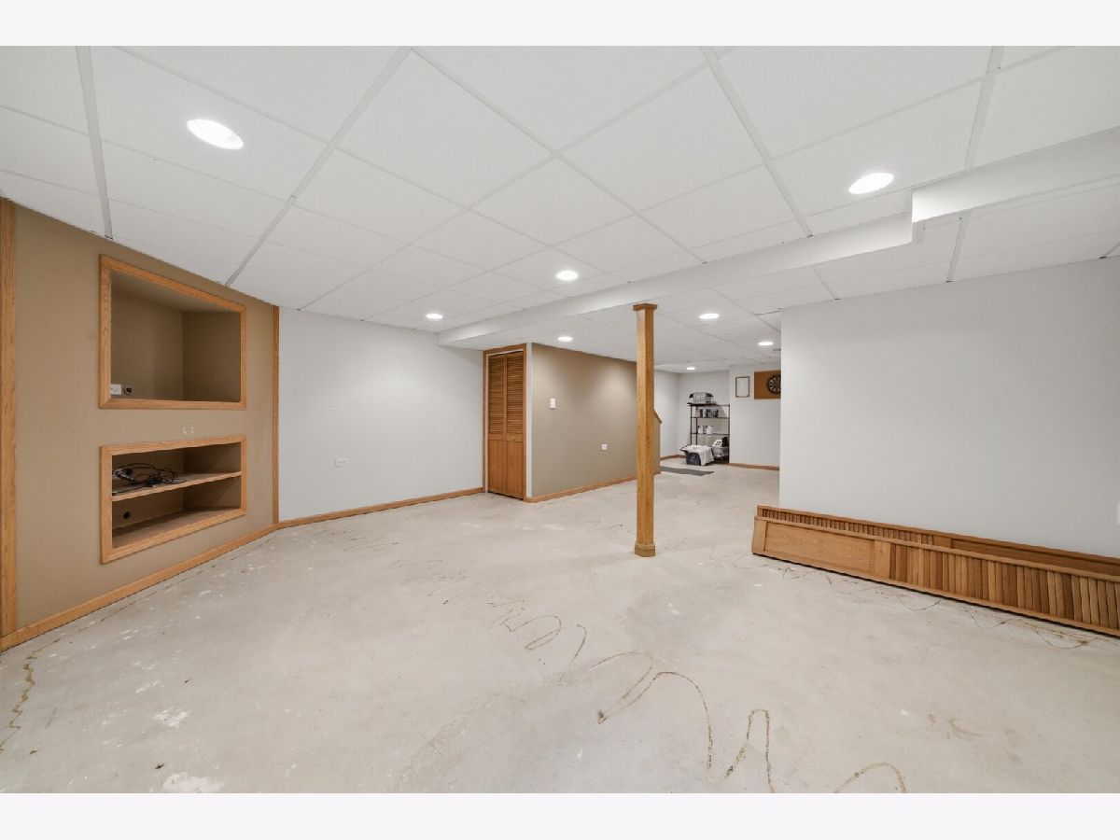
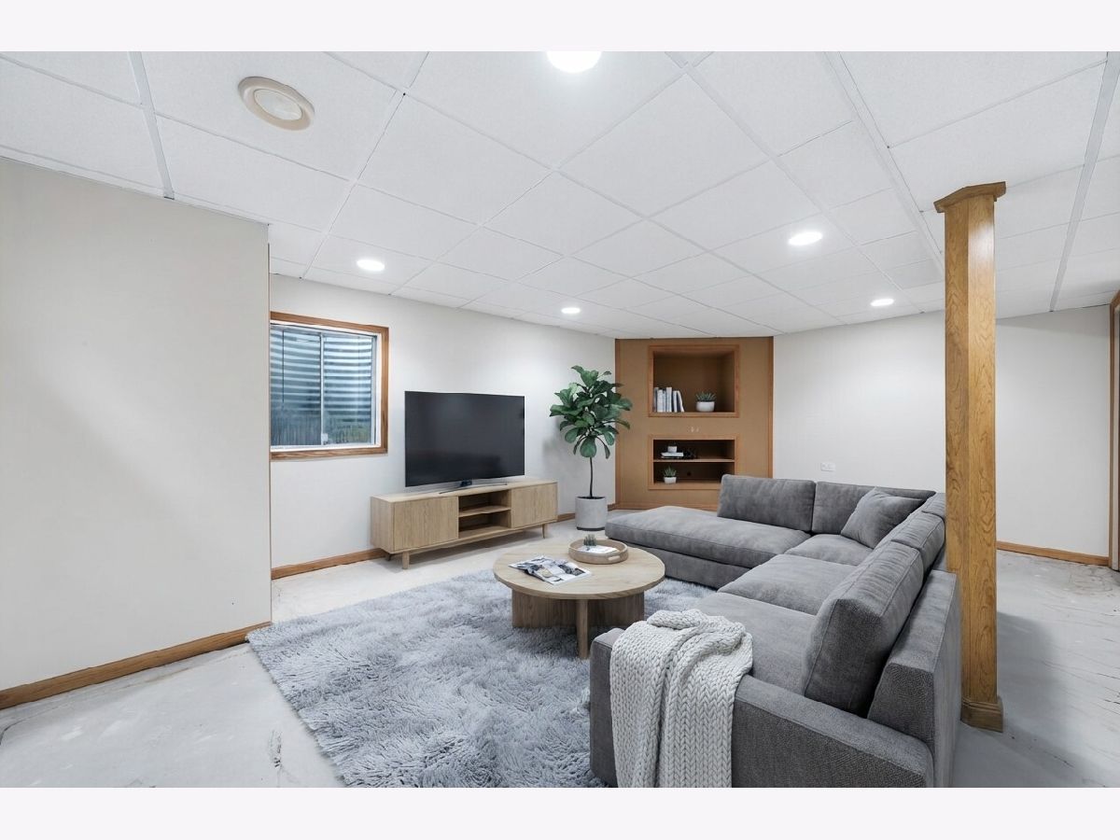
Room Specifics
Total Bedrooms: 3
Bedrooms Above Ground: 3
Bedrooms Below Ground: 0
Dimensions: 13X15
Floor Type: Carpet
Dimensions: 10X13
Floor Type: Carpet
Dimensions: 10X14
Floor Type: Carpet
Full Bathrooms: 2
Bathroom Amenities: Soaking Tub
Bathroom in Basement: 0
Dimensions: 15X21
Floor Type: Laminate
Features: Eating Area-Table Space, Pantry-Closet
Dimensions: 6X7
Floor Type: —
Dimensions: 13X21
Floor Type: Laminate
Dimensions: 13X19
Floor Type: Other
Rooms: Recreation Room
Name: Recreation Room
Dimensions: 9X18
Floor Type: Other
Other Specifics
| 2 | |
| Concrete Perimeter | |
| Asphalt, Garage Door Opener, Garage Owned, Attached, Garage | |
| Main Level | |
| Laminate | |
| Deck | |
| Fenced | |
| — | |
| — | |
| 70x112 | |
| Unfinished | |
| Full, Tub & Separate Shwr | |
| Walk-In Closet(s) | |
| Range, Microwave, Dishwasher, Refrigerator, Freezer, Washer, Dryer, Water Softener Owned, Humidifier | |
| Not in DB | |
| Sidewalks, Street Lights, Street Paved | |
| — | |
| — |
Contact Agent
Nearby Similar Homes
Nearby Sold Comparables


Contact Agent
Listing Provided By
Re/Max 10
