

25764 Hoover Street, Monee, Illinois 60449
Subdivision > Highlands


$265,000
|
Sold
|
|
| Status: | Closed |
| Sqft: | 2,000 |
| Cost/Sqft: | $125 |
| Beds: | 3 |
| Baths: | 2 |
| Year Built: | 2002 |
| Property Taxes: | $7,346 |
| Days On Market: | 1937 |
| Lot Size: | 0,20 |
Description
Stylish custom ranch in Highlands neighborhood with 3 bedrooms, 2 full baths, a full finished basement, and a 3 car garage. Open floor plan with cathedral ceilings, and a cozy fireplace in the large family room. Kitchen is updated with granite counter tops, stainless steel appliances, bright white backsplash, a breakfast bar, and hardwood floors. Master suite with a walk-in closet and full bathroom that has just been updated with a Whirlpool jetted tub, 2 vanities, and a separate shower. Jack & Jill bedrooms with a full bath and dual vanity. Full finished basement with gaming area, entertainment space, and crawl space. Fenced in yard with patio and built in brick fire pit. Move-in ready!
Property Specifics
| Single Family | |
| — | |
| Ranch | |
| 2002 | |
| Full | |
| Vinyl Siding, Brick | |
| Asphalt | |
| — | |
| No | |
| 0.2 |
| Will | |
| Highlands | |
| 0 / Not Applicable | |
| None | |
| Public | |
| Public Sewer | |
| Central Air | |
| Natural Gas, Forced Air | |
| 11158155 | |
| 2114202070240000 |
Property History
| DATE: | EVENT: | PRICE: | SOURCE: |
|---|---|---|---|
| 15 May, 2007 | Sold | $223,500 | MRED MLS |
| 10 Apr, 2007 | Under contract | $229,900 | MRED MLS |
| — | Last price change | $239,900 | MRED MLS |
| 18 Jan, 2007 | Listed for sale | $239,900 | MRED MLS |
| 16 Jul, 2014 | Sold | $185,000 | MRED MLS |
| 12 May, 2014 | Under contract | $200,000 | MRED MLS |
| 1 May, 2014 | Listed for sale | $200,000 | MRED MLS |
| 20 Aug, 2021 | Sold | $265,000 | MRED MLS |
| 18 Jul, 2021 | Under contract | $249,900 | MRED MLS |
| 15 Jul, 2021 | Listed for sale | $249,900 | MRED MLS |


Room Specifics
All Bedroom Info:
Total Bedrooms: 3
Bedrooms Above Ground: 3
Bedrooms Below Ground: 0
Total Bedrooms: 3
Bedrooms Above Ground: 3
Bedrooms Below Ground: 0
Second Bedroom Info:
Dimensions: —
Location: —Dimensions: —
Floor Type: Carpet
Third Bedroom Info:
Dimensions: —
Location: —Dimensions: —
Floor Type: Carpet
Bathroom Info:
Full Bathrooms: 2
Partial Bathrooms: 0Full Bathrooms: 2
Bathroom Amenities: Whirlpool, Separate Shower, Double Sink
Bathroom in Basement: 0
Kitchen Info:
Dimensions: —
Location: —Dimensions: —
Floor Type: Hardwood
Features: Eating Area-Breakfast Bar, Eating Area-Table Space, Pantry-Closet, Granite Counters, Updated Kitchen
Laundry Room Info:
Dimensions: —
Location: —Dimensions: —
Floor Type: Vinyl
Family Room Info:
Dimensions: —
Location: —Dimensions: —
Floor Type: Carpet
Additional Rooms Info:
Rooms: Family Room, Foyer, Recreation Room, Walk In Closet
Basement: FullRooms: Family Room, Foyer, Recreation Room, Walk In Closet
Other Specifics
| 3 | |
| Concrete Perimeter | |
| Garage | |
| — | |
| — | |
| — | |
| Patio | |
| Fenced Yard | |
| 120X74 | |
| — | |
| Full | |
| Vaulted/Cathedral Ceilings, Skylight(s), Hardwood Floors, First Floor Laundry, Walk-In Closet(s) | |
| Range, Dishwasher, Washer, Dryer, Stainless Steel Appliance(s) | |
| Not in DB | |
| Park, Curbs, Sidewalks, Street Lights, Street Paved | |
| — | |
| Attached Fireplace Doors/Screen, Gas Log, Gas Starter |
Tax History
| Year | Property Taxes |
|---|---|
| 2007 | $5,100 |
| 2014 | $4,252 |
| 2021 | $7,346 |
Contact Agent
Nearby Similar Homes
25766 Truman Street, Monee, Illinois 60449
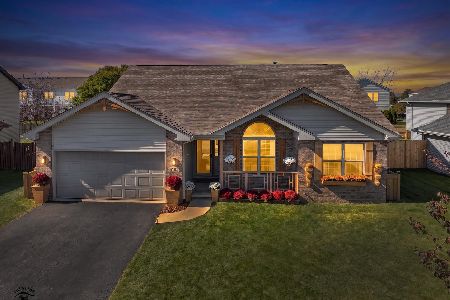
For Sale
$349,900
3 beds / 2.0 baths / 1,678 ft2
Single Family / Built: 2002
12
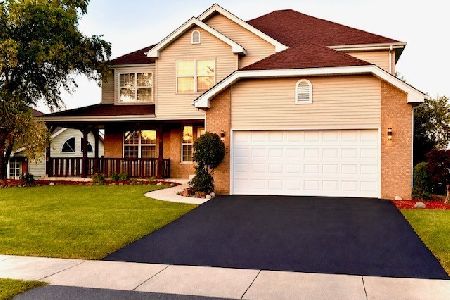
25755 Mckinley Street, Monee, Illinois 60449
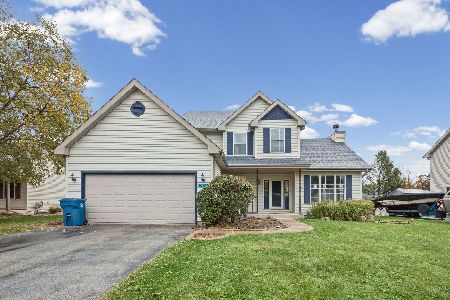
For Sale
$329,000
3 beds / 2.1 baths / 2,054 ft2
Single Family / Built: 1998
18
5639 Wilson Street, Monee, Illinois 60449
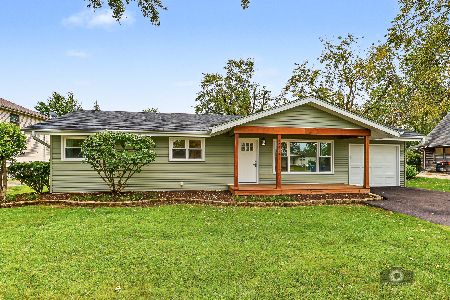
For Sale
$299,900
3 beds / 2.0 baths / 1,428 ft2
Single Family / Built: 1958
13
Nearby Sold Comparables
25758 Hoover Street, Monee, Illinois 60449

Sold
$199,900
3 beds / 2.1 baths / 2,015 ft2
Single Family / Built: 2001
3105

Contact Agent
Listing Provided By
NextHome Select Realty
