

25768 Arrowhead Drive, Mundelein, Illinois 60060
Subdivision > Indian Trails
Sorry, we are updating photos, please update this page in 15 minutes
$400,000
|
Sold
|
|
| Status: | Closed |
| Sqft: | 3,060 |
| Cost/Sqft: | $147 |
| Beds: | 4 |
| Baths: | 3 |
| Year Built: | 1989 |
| Property Taxes: | $11,327 |
| Days On Market: | 6158 |
| Lot Size: | 1,00 |
Description
UNBELIEVABLE PRICE ON THIS BEAUTIFUL CAPE COD STYLE HOME! 6 CAR SIDE LOAD GARAGE! STEVENSON HIGH SCHOOL! GREAT OPEN FLOOR PLAN! SPACIOUS EAT-IN KITCHEN! 1ST FLOOR DEN/OFFICE! FAMILY ROOM WITH FIREPLACE! HUGE MASTER SUITE WITH GORGEOUS TOTALLY REMODELED BATH! SCREENED PORCH OVERLOOKING THE PARKLIKE YARD! NEW HUMIDIFIER! 1 YEAR NEW FURNACE! 2 YEAR NEW A/C! CENTRAL VAC SYSTEM! HOME WARRANTY INCLUDED!
Property Specifics
| Single Family | |
| — | |
| Cape Cod | |
| 1989 | |
| Partial | |
| Brick, Cedar | |
| Asphalt | |
| CAPECOD | |
| No | |
| 1 |
| Lake | |
| Indian Trails | |
| 0 / Not Applicable | |
| None | |
| Private Well | |
| Septic-Private | |
| Central Air | |
| Natural Gas, Forced Air | |
| 07397725 | |
| 14012030180000 |
Nearby Schools
| NAME: | DISTRICT: | DISTANCE: | |
|---|---|---|---|
|
Grade School
Diamond Lake Elementary School |
76 | — | |
|
Middle School
West Oak Middle School |
76 | Not in DB | |
|
High School
Adlai E Stevenson High School |
125 | Not in DB | |
Property History
| DATE: | EVENT: | PRICE: | SOURCE: |
|---|---|---|---|
| 30 Apr, 2010 | Sold | $400,000 | MRED MLS |
| 26 Feb, 2010 | Under contract | $449,000 | MRED MLS |
| 14 Dec, 2009 | Listed for sale | $449,000 | MRED MLS |
Sorry, we are updating photos, please update this page in 15 minutes
Room Specifics
All Bedroom Info:
Total Bedrooms: 4
Bedrooms Above Ground: 4
Bedrooms Below Ground: 0
Total Bedrooms: 4
Bedrooms Above Ground: 4
Bedrooms Below Ground: 0
Second Bedroom Info:
Dimensions: —
Location: —Dimensions: —
Floor Type: Carpet
Third Bedroom Info:
Dimensions: —
Location: —Dimensions: —
Floor Type: Carpet
Fourth Bedroom Info:
Dimensions: —
Location: —Dimensions: —
Floor Type: Carpet
Bathroom Info:
Full Bathrooms: 3
Partial Bathrooms: 1Full Bathrooms: 3
Bathroom Amenities: Separate Shower, Double Sink
Bathroom in Basement: 0
Dining Room Info:
Dimensions: —
Location: —Dimensions: —
Floor Type: Carpet
Kitchen Info:
Dimensions: —
Location: —Dimensions: —
Floor Type: Parquet
Features: Eating Area-Breakfast Bar, Eating Area-Table Space, Island, Pantry-Closet
Living Room Info:
Dimensions: —
Location: —Dimensions: —
Floor Type: Carpet
Family Room Info:
Dimensions: —
Location: —Dimensions: —
Floor Type: Carpet
Additional Rooms Info:
Rooms: Den, Eating Area, Gallery, Screened Porch, Utility Room-1st Floor
Basement: PartialRooms: Den, Eating Area, Gallery, Screened Porch, Utility Room-1st Floor
Other Specifics
| 6 | |
| — | |
| Garage | |
| — | |
| — | |
| — | |
| Deck, Porch Screened | |
| Landscaped | |
| 145X292X145X292 | |
| — | |
| Full | |
| — | |
| Range, Microwave, Dishwasher, Refrigerator, Washer, Dryer, Disposal | |
| Not in DB | |
| Street Paved | |
| — | |
| Gas Log |
Tax History
| Year | Property Taxes |
|---|---|
| 2010 | $11,327 |
Contact Agent
Nearby Similar Homes
6739 Lakeridge Drive, Long Grove, Illinois 60047
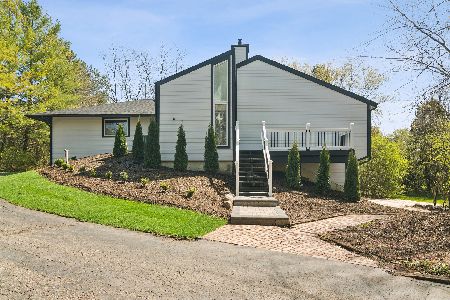
For Sale
$649,000
4 beds / 2.1 baths / 3,566 ft2
Single Family / Built: 1983
60
7062 Osage Road, Long Grove, Illinois 60060
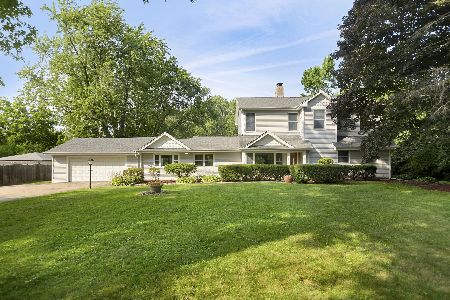
For Sale
$530,000
5 beds / 2.0 baths / 3,500 ft2
Single Family / Built: 1954
101
26371 Diamond Lake Road, Mundelein, Illinois 60060
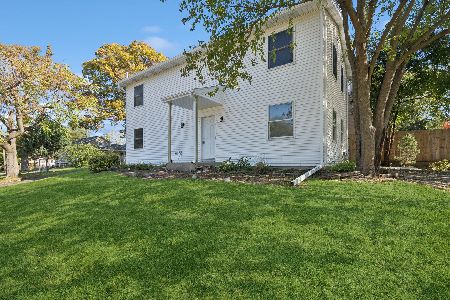
For Sale
$349,999
3 beds / 2.1 baths / 1,760 ft2
Single Family / Built: 1978
1

26469 Il Route 83, Mundelein, Illinois 60060
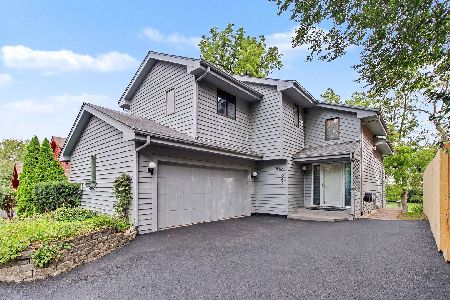
For Sale
$779,000
4 beds / 3.1 baths / 3,138 ft2
Single Family / Built: 1987
39
26528 Il Route 83 Highway, Mundelein, Illinois 60060
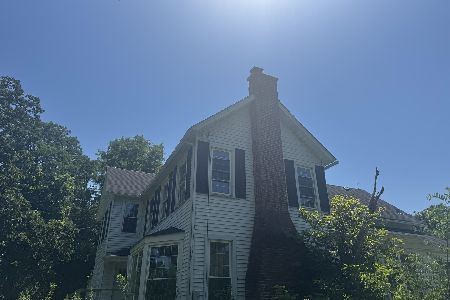
For Sale
$719,900
5 beds / 2.0 baths / 3,602 ft2
Single Family / Built: 1913
100
Nearby Sold Comparables
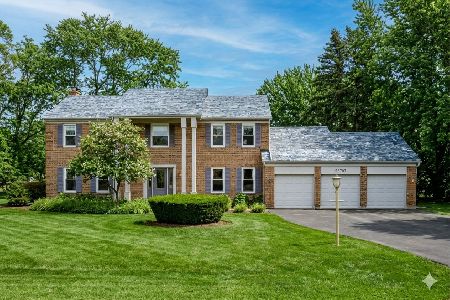
25796 Arrowhead Drive, Mundelein, Illinois 60060

Sold
$699,000
5 beds / 5.1 baths / 3,834 ft2
Single Family / Built: 1994
1647


Contact Agent
Listing Provided By
RE/MAX Suburban
