

25780 Taft Street, Monee, Illinois 60449
Subdivision > Highlands
Sorry, we are updating photos, please update this page in 15 minutes
$192,000
|
Sold
|
|
| Status: | Closed |
| Sqft: | 1,937 |
| Cost/Sqft: | $103 |
| Beds: | 3 |
| Baths: | 3 |
| Year Built: | 1999 |
| Property Taxes: | $5,454 |
| Days On Market: | 4244 |
| Lot Size: | 0,19 |
Description
Stunning 1.5 story boasts gleaming bamboo hardwood floors, updated gourmet kitchen, 2 story family room off kitchen, main floor laundry. Master suite with whirlpool tub, separate shower, walk in closet, vaulted ceiling. New ejector pump, sump pump with battery back up, hot water tank. Professionally painted. Loft can be 4th bedroom if needed. Other room upstairs for storage. Fenced in yard. Close to major expressway.
Property Specifics
| Single Family | |
| — | |
| — | |
| 1999 | |
| Partial | |
| Vinyl Siding, Brick | |
| Asphalt | |
| — | |
| No | |
| 0.19 |
| Will | |
| Highlands | |
| 0 / Not Applicable | |
| None | |
| Public | |
| Public Sewer | |
| Central Air | |
| Natural Gas, Forced Air | |
| 08868741 | |
| 2114202080240000 |
Property History
| DATE: | EVENT: | PRICE: | SOURCE: |
|---|---|---|---|
| 5 Apr, 2007 | Sold | $228,000 | MRED MLS |
| 18 Feb, 2007 | Under contract | $237,000 | MRED MLS |
| — | Last price change | $241,900 | MRED MLS |
| 12 Oct, 2006 | Listed for sale | $241,900 | MRED MLS |
| 8 Mar, 2011 | Sold | $175,000 | MRED MLS |
| 24 Jan, 2011 | Under contract | $189,900 | MRED MLS |
| — | Last price change | $184,900 | MRED MLS |
| 20 Sep, 2010 | Listed for sale | $184,900 | MRED MLS |
| 18 May, 2015 | Sold | $192,000 | MRED MLS |
| 30 Mar, 2015 | Under contract | $198,900 | MRED MLS |
| 22 Mar, 2015 | Listed for sale | $198,900 | MRED MLS |
| 27 Aug, 2019 | Sold | $242,900 | MRED MLS |
| 16 Jul, 2019 | Under contract | $244,900 | MRED MLS |
| 27 Jun, 2019 | Listed for sale | $244,900 | MRED MLS |
Sorry, we are updating photos, please update this page in 15 minutes
Room Specifics
All Bedroom Info:
Total Bedrooms: 3
Bedrooms Above Ground: 3
Bedrooms Below Ground: 0
Total Bedrooms: 3
Bedrooms Above Ground: 3
Bedrooms Below Ground: 0
Second Bedroom Info:
Dimensions: —
Location: —Dimensions: —
Floor Type: Carpet
Third Bedroom Info:
Dimensions: —
Location: —Dimensions: —
Floor Type: Carpet
Bathroom Info:
Full Bathrooms: 3
Partial Bathrooms: 1Full Bathrooms: 3
Bathroom Amenities: Whirlpool, Separate Shower, Double Sink
Bathroom in Basement: 0
Dining Room Info:
Dimensions: —
Location: —Dimensions: —
Floor Type: Hardwood
Kitchen Info:
Dimensions: —
Location: —Dimensions: —
Floor Type: Hardwood
Features: Eating Area-Table Space
Laundry Room Info:
Dimensions: —
Location: —Dimensions: —
Floor Type: Hardwood
Family Room Info:
Dimensions: —
Location: —Dimensions: —
Floor Type: Hardwood
Additional Rooms Info:
Rooms: Breakfast Room, Loft, Other Room
Basement: PartialRooms: Breakfast Room, Loft, Other Room
Other Specifics
| 2 | |
| — | |
| Garage | |
| — | |
| — | |
| — | |
| Patio, Storms/Screens | |
| Corner Lot, Fenced Yard, Landscaped | |
| 95X112X75X20X16X87 | |
| Unfinished | |
| Full | |
| Vaulted/Cathedral Ceilings, Hardwood Floors, First Floor Bedroom, First Floor Laundry | |
| Range, Microwave, Dishwasher, Refrigerator, Washer, Dryer | |
| Not in DB | |
| Sidewalks, Street Lights, Street Paved | |
| — | |
| Gas Log, Gas Starter |
Tax History
| Year | Property Taxes |
|---|---|
| 2007 | $5,349 |
| 2011 | $6,087 |
| 2015 | $5,454 |
| 2019 | $6,935 |
Contact Agent
Nearby Similar Homes
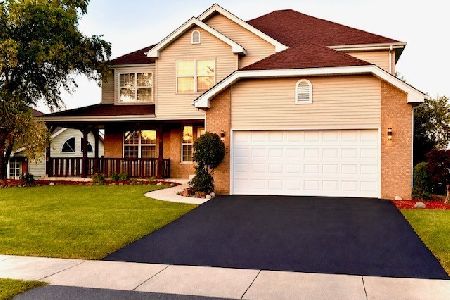
25755 Mckinley Street, Monee, Illinois 60449
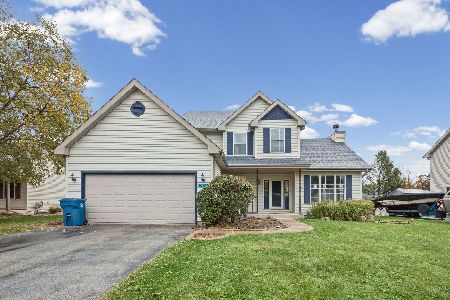
For Sale
$329,000
3 beds / 2.1 baths / 2,054 ft2
Single Family / Built: 1998
18
25766 Truman Street, Monee, Illinois 60449
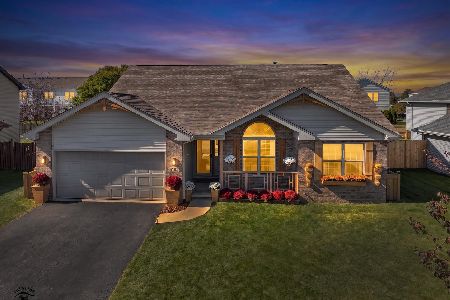
For Sale
$349,900
3 beds / 2.0 baths / 1,678 ft2
Single Family / Built: 2002
12
5639 Wilson Street, Monee, Illinois 60449
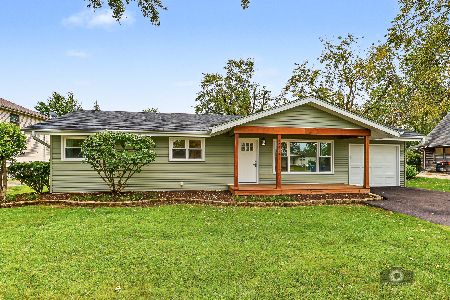
For Sale
$299,900
3 beds / 2.0 baths / 1,428 ft2
Single Family / Built: 1958
13
Nearby Sold Comparables
25766 Taft Street, Monee, Illinois 60449

Sold
$162,500
3 beds / 2.0 baths / 1,700 ft2
Single Family / Built: 1999
5190
Contact Agent
Listing Provided By
Coldwell Banker Residential
