

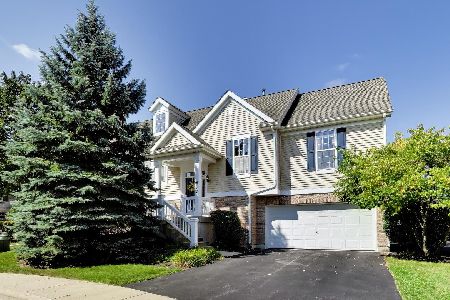
258 Hamilton Drive, Palatine, Illinois 60067
Subdivision > Hamilton Creek
Sorry, we are updating photos, please update this page in 15 minutes
$172,000
|
Sold
|
|
| Status: | Closed |
| Sqft: | 0 |
| Cost/Sqft: | — |
| Beds: | 2 |
| Baths: | 1 |
| Year Built: | 1987 |
| Property Taxes: | $2,573 |
| Days On Market: | 2836 |
| Lot Size: | 0,00 |
Description
Motivated Seller! Fabulous end unit in Hamilton Creek. Ranch stye living. Private entrance, wood laminate floors thru-out, white woodwork, freshly painted. Large living room with sliding glass door to patio. Master bedroom with 2 closets. Huge bath with 2 sinks, new light fixtures. New interior doors. In-unit laundry. Attached garage. Close to bike path, golf course, shopping, METRA train, downtown Palatine. Also for rent
Property Specifics
| Condos/Townhomes | |
| 1 | |
| — | |
| 1987 | |
| None | |
| Aluminum Siding, Brick | |
| Asphalt | |
| — | |
| No | |
| — |
| Cook | |
| Hamilton Creek | |
| 201 / Monthly | |
| Exterior Maintenance, Lawn Care, Scavenger, Snow Removal | |
| Lake Michigan | |
| Public Sewer | |
| Central Air | |
| Natural Gas, Forced Air | |
| 10252232 | |
| 02104060331095 |
Nearby Schools
| NAME: | DISTRICT: | DISTANCE: | |
|---|---|---|---|
|
Grade School
Lincoln Elementary School |
15 | — | |
|
Middle School
Walter R Sundling Junior High Sc |
15 | Not in DB | |
|
High School
Palatine High School |
211 | Not in DB | |
Property History
| DATE: | EVENT: | PRICE: | SOURCE: |
|---|---|---|---|
| 8 Aug, 2015 | Under contract | $0 | MRED MLS |
| 12 Jul, 2015 | Listed for sale | $0 | MRED MLS |
| 19 Aug, 2016 | Under contract | $0 | MRED MLS |
| 9 Aug, 2016 | Listed for sale | $0 | MRED MLS |
| 25 Apr, 2019 | Sold | $172,000 | MRED MLS |
| 16 Mar, 2019 | Under contract | $176,000 | MRED MLS |
| — | Last price change | $180,000 | MRED MLS |
| 18 Jan, 2019 | Listed for sale | $185,000 | MRED MLS |
Sorry, we are updating photos, please update this page in 15 minutes
Room Specifics
All Bedroom Info:
Total Bedrooms: 2
Bedrooms Above Ground: 2
Bedrooms Below Ground: 0
Total Bedrooms: 2
Bedrooms Above Ground: 2
Bedrooms Below Ground: 0
Second Bedroom Info:
Dimensions: —
Location: —Dimensions: —
Floor Type: Wood Laminate
Bathroom Info:
Full Bathrooms: 1
Partial Bathrooms: 0Full Bathrooms: 1
Bathroom Amenities: Double Sink
Bathroom in Basement: 0
Dining Room Info:
Dimensions: —
Location: —Dimensions: —
Floor Type: Wood Laminate
Kitchen Info:
Dimensions: —
Location: —Dimensions: —
Floor Type: Wood Laminate
Features: Eating Area-Table Space
Laundry Room Info:
Dimensions: —
Location: —Dimensions: —
Floor Type: Vinyl
Living Room Info:
Dimensions: —
Location: —Dimensions: —
Floor Type: Wood Laminate
Additional Rooms Info:
Rooms: No additional rooms
Basement: NoneRooms: No additional rooms
Other Specifics
| 1 | |
| Concrete Perimeter | |
| Garage | |
| — | |
| — | |
| — | |
| Patio, Storms/Screens, End Unit | |
| Landscaped | |
| INTEGRAL | |
| — | |
| — | |
| Wood Laminate Floors, First Floor Bedroom, First Floor Laundry, First Floor Full Bath, Laundry Hook-Up in Unit | |
| Range, Refrigerator, Washer, Dryer | |
| Not in DB | |
| — | |
| — | |
| — |
Tax History
| Year | Property Taxes |
|---|---|
| 2019 | $2,573 |
Contact Agent
Nearby Similar Homes
111 Brandon Court, Palatine, Illinois 60067
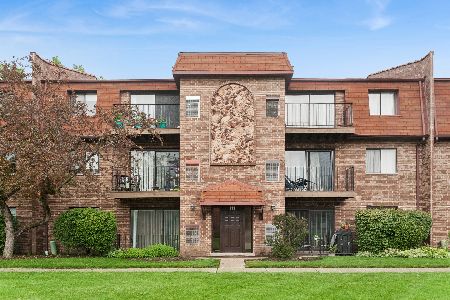
For Sale
$210,000
2 beds / 2.0 baths / 1,200 ft2
Condos/Townhomes / Built: 1983
121
1039 Auburn Woods Drive, Palatine, Illinois 60067
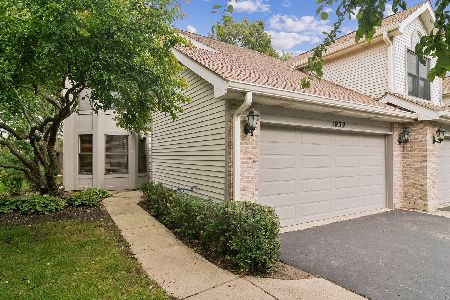
For Sale
$375,000
2 beds / 2.1 baths / 1,444 ft2
Condos/Townhomes / Built: 1988
9
879 Auburn Woods Drive, Palatine, Illinois 60067
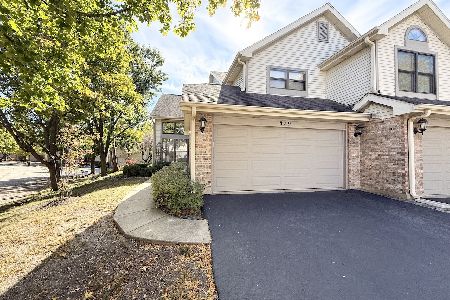
For Sale
$405,000
3 beds / 2.1 baths / 1,850 ft2
Condos/Townhomes / Built: 1989
38
1009 Auburn Ridge Drive, Palatine, Illinois 60067
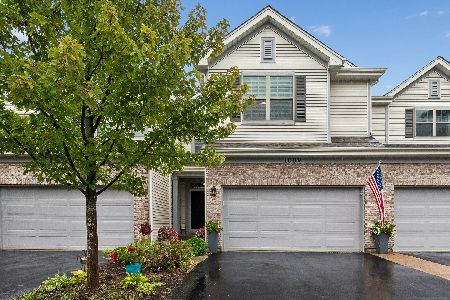
For Sale
$539,000
3 beds / 2.1 baths / 2,300 ft2
Condos/Townhomes / Built: 2018
17
612 Hidden Prairie Court, Palatine, Illinois 60067
For Sale
$425,000
3 beds / 3.0 baths / 2,265 ft2
Condos/Townhomes / Built: 2002
45
Nearby Sold Comparables
256 Hamilton Drive, Palatine, Illinois 60067

Sold
$165,000
2 beds / 1.0 baths / 1,200 ft2
Condos/Townhomes / Built: 1988
4096

254 Hamilton Drive, Palatine, Illinois 60067

Sold
$215,000
2 beds / 2.1 baths / 1,350 ft2
Condos/Townhomes / Built: 1986
2370
252 Hamilton Drive, Palatine, Illinois 60067
Sold
$134,000
2 beds / 2.1 baths / 1,300 ft2
Condos/Townhomes / Built: 1987
5325
Contact Agent
Listing Provided By
RE/MAX Central Inc.
