

259 Prairie Walk Lane, Round Lake, Illinois 60073
Subdivision > Prairie Walk
Sorry, we are updating photos, please update this page in 15 minutes
$248,000
|
Sold
|
|
| Status: | Closed |
| Sqft: | 4,344 |
| Cost/Sqft: | $59 |
| Beds: | 4 |
| Baths: | 3 |
| Year Built: | 2002 |
| Property Taxes: | $8,570 |
| Days On Market: | 4481 |
| Lot Size: | 0,21 |
Description
Over 4300 sq ft includes full fin walk out bsmt w/rec rm, storage, 4th bdrm & 3rd full bth! Absolutely stunning w/open flr plan, vaulted ceilings, Brazilian cherry flrs & upgraded window treatments! Elegant formal din rm, great rm w/fireplace, lrg island kitch! Master boasts big walk in w/custom organizers! Outside enjoy fenced yrd, sprinkler, koi pond, deck, gazebo & patio w/awning! 3 Car grg too! Grayslake Schools!
Property Specifics
| Single Family | |
| — | |
| Walk-Out Ranch | |
| 2002 | |
| Full, Walkout | |
| Vinyl Siding, Brick | |
| — | |
| JACKSON | |
| No | |
| 0.21 |
| Lake | |
| Prairie Walk | |
| 390 / Annual | |
| Other | |
| Public | |
| Public Sewer | |
| Central Air | |
| Natural Gas, Forced Air | |
| 08681265 | |
| 10052040140000 |
Nearby Schools
| NAME: | DISTRICT: | DISTANCE: | |
|---|---|---|---|
|
Grade School
Park School East |
46 | — | |
|
Middle School
Park School West |
46 | Not in DB | |
|
High School
Grayslake Central High School |
127 | Not in DB | |
Property History
| DATE: | EVENT: | PRICE: | SOURCE: |
|---|---|---|---|
| 15 Jan, 2015 | Sold | $248,000 | MRED MLS |
| 25 Nov, 2014 | Under contract | $254,900 | MRED MLS |
| — | Last price change | $260,000 | MRED MLS |
| 23 Jul, 2014 | Listed for sale | $269,900 | MRED MLS |
| 20 Oct, 2015 | Sold | $275,000 | MRED MLS |
| 14 Sep, 2015 | Under contract | $279,900 | MRED MLS |
| 11 Aug, 2015 | Listed for sale | $279,900 | MRED MLS |
Sorry, we are updating photos, please update this page in 15 minutes
Room Specifics
All Bedroom Info:
Total Bedrooms: 4
Bedrooms Above Ground: 4
Bedrooms Below Ground: 0
Total Bedrooms: 4
Bedrooms Above Ground: 4
Bedrooms Below Ground: 0
Second Bedroom Info:
Dimensions: —
Location: —Dimensions: —
Floor Type: Hardwood
Third Bedroom Info:
Dimensions: —
Location: —Dimensions: —
Floor Type: Hardwood
Fourth Bedroom Info:
Dimensions: —
Location: —Dimensions: —
Floor Type: Carpet
Bathroom Info:
Full Bathrooms: 3
Partial Bathrooms: 0Full Bathrooms: 3
Bathroom Amenities: Double Sink
Bathroom in Basement: 1
Dining Room Info:
Dimensions: —
Location: —Dimensions: —
Floor Type: Carpet
Kitchen Info:
Dimensions: —
Location: —Dimensions: —
Floor Type: Ceramic Tile
Features: Eating Area-Table Space, Island, Pantry-Closet
Laundry Room Info:
Dimensions: —
Location: —Dimensions: —
Floor Type: Vinyl
Living Room Info:
Dimensions: —
Location: —Dimensions: —
Floor Type: Hardwood
Additional Rooms Info:
Rooms: Eating Area
Basement: Full, WalkoutRooms: Eating Area
Other Specifics
| 3 | |
| Concrete Perimeter | |
| Garage | |
| — | |
| — | |
| — | |
| Deck, Patio, Gazebo | |
| — | |
| 70X130 | |
| — | |
| Full | |
| Vaulted/Cathedral Ceilings, Hardwood Floors, First Floor Bedroom, First Floor Laundry, First Floor Full Bath | |
| Range, Microwave, Dishwasher, Refrigerator, Washer, Dryer, Disposal | |
| Not in DB | |
| Sidewalks, Street Lights, Street Paved | |
| — | |
| — |
Tax History
| Year | Property Taxes |
|---|---|
| 2015 | $8,570 |
| 2015 | $9,061 |
Contact Agent
Nearby Similar Homes
240 Winding Trail Circle, Round Lake, Illinois 60073

For Sale
$470,000
4 beds / 3.1 baths / 2,822 ft2
Single Family / Built: 2003
50
270 Winding Trail Circle, Round Lake, Illinois 60073
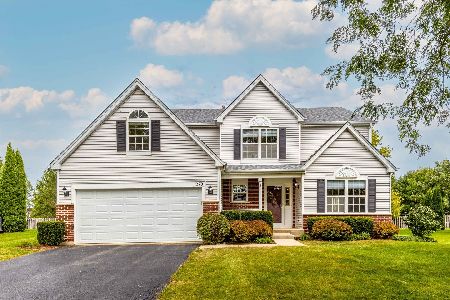
For Sale
$479,000
4 beds / 3.1 baths / 2,834 ft2
Single Family / Built: 2002
21
771 Sienna Drive, Round Lake, Illinois 60073

For Sale
$499,500
4 beds / 2.1 baths / 2,645 ft2
Single Family / Built: 2004
134
1503 Elizabeth Lane, Round Lake, Illinois 60073
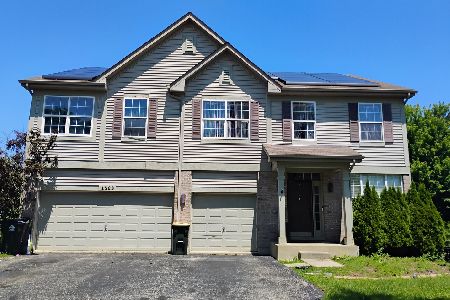
For Sale
$490,000
4 beds / 3.1 baths / 4,078 ft2
Single Family / Built: 2004
108
Nearby Sold Comparables
247 Prairie Walk Lane, Round Lake, Illinois 60073

Sold
$299,000
4 beds / 2.1 baths / 2,958 ft2
Single Family / Built: 2002
2627
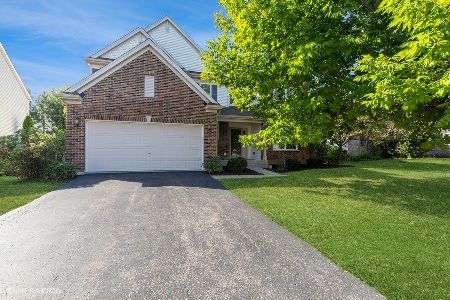
271 Prairie Walk Lane, Round Lake, Illinois 60073
Sold
$184,000
4 beds / 2.1 baths / 2,838 ft2
Single Family / Built: 2003
4459
Contact Agent
Listing Provided By
RE/MAX Suburban
