

2593 Venetian Lane, Elgin, Illinois 60124
Subdivision > Edgewater By Del Webb


$304,500
|
Sold
|
|
| Status: | Closed |
| Sqft: | 1,674 |
| Cost/Sqft: | $182 |
| Beds: | 2 |
| Baths: | 2 |
| Year Built: | 2006 |
| Property Taxes: | $6,904 |
| Days On Market: | 2029 |
| Lot Size: | 0,17 |
Description
*(Sold While Processing)*Ranch with upgrades and a BASEMENT! House has new carpeting in 2021, granite counters, new dw,microwave, and oven in 2015, refrigerator in 2020, washer/dryer 2012, HWH 2019,handrails 2017, sprinkler system, enlarged patio 24 x 12. House is located on berm with extra trees, no homes behind. Basement has stubbed in bath. Quick closing possible. Creekside Lodge has an indoor pool and hot tub, outdoor pool, fitness center, billiard room, bocce and tennis (pickle ball) courts, etc. No more grass mowing or snow shoveling! Gated community 24/7!
Property Specifics
| Single Family | |
| — | |
| Ranch | |
| 2006 | |
| Full | |
| Vinyl Siding, Brick | |
| Asphalt | |
| WINTHROP | |
| No | |
| 0.17 |
| Kane | |
| Edgewater By Del Webb | |
| 227 / Monthly | |
| Insurance, Security, Clubhouse, Exercise Facilities, Pool, Lawn Care, Snow Removal, Other | |
| Public | |
| Public Sewer | |
| Central Air | |
| Natural Gas, Forced Air | |
| 11061862 | |
| 0629255018 |
Property History
| DATE: | EVENT: | PRICE: | SOURCE: |
|---|---|---|---|
| 26 May, 2021 | Sold | $304,500 | MRED MLS |
| 21 Apr, 2021 | Under contract | $304,500 | MRED MLS |
| 20 Apr, 2021 | Listed for sale | $304,500 | MRED MLS |
Some photos of this home have been virtually staged.


Room Specifics
All Bedroom Info:
Total Bedrooms: 2
Bedrooms Above Ground: 2
Bedrooms Below Ground: 0
Total Bedrooms: 2
Bedrooms Above Ground: 2
Bedrooms Below Ground: 0
Second Bedroom Info:
Dimensions: —
Location: —Dimensions: —
Floor Type: Carpet
Bathroom Info:
Full Bathrooms: 2
Partial Bathrooms: 0Full Bathrooms: 2
Bathroom Amenities: —
Bathroom in Basement: 0
Dining Room Info:
Dimensions: —
Location: —Dimensions: —
Floor Type: Carpet
Kitchen Info:
Dimensions: —
Location: —Dimensions: —
Floor Type: Ceramic Tile
Features: Eating Area-Table Space, Pantry-Closet, Breakfast Room, Granite Counters, Updated Kitchen
Laundry Room Info:
Dimensions: —
Location: —Dimensions: —
Floor Type: Vinyl
Living Room Info:
Dimensions: —
Location: —Dimensions: —
Floor Type: Carpet
Additional Rooms Info:
Rooms: Breakfast Room, Den, Walk In Closet
Basement: FullRooms: Breakfast Room, Den, Walk In Closet
Other Specifics
| 2 | |
| Concrete Perimeter | |
| Garage | |
| — | |
| — | |
| — | |
| Patio | |
| Landscaped | |
| 60X113X69X112 | |
| — | |
| Full | |
| First Floor Bedroom, First Floor Laundry, First Floor Full Bath, Walk-In Closet(s), Ceilings - 9 Foot | |
| Range, Microwave, Dishwasher, Refrigerator, Washer, Dryer, Disposal, Stainless Steel Appliance(s) | |
| Not in DB | |
| Clubhouse, Pool, Tennis Court(s), Gated, Other | |
| — | |
| — |
Tax History
| Year | Property Taxes |
|---|---|
| 2021 | $6,904 |
Contact Agent
Nearby Similar Homes
2494 Rolling, Elgin, Illinois 60124

For Sale
$375,000
2 beds / 2.0 baths / 1,674 ft2
Single Family / Built: 2005
2
2480 Harvest, Elgin, Illinois 60124

For Sale
$439,900
2 beds / 2.0 baths / 1,813 ft2
Single Family / Built: 2006
24
2519 Edgewater Drive, Elgin, Illinois 60124

For Sale
$519,900
2 beds / 2.0 baths / 2,014 ft2
Single Family / Built: 2005
26
2467 Vista Trail, Elgin, Illinois 60124

For Sale
$620,000
2 beds / 2.1 baths / 3,071 ft2
Single Family / Built: 2006
4
2772 Cascade Falls Circle, Elgin, Illinois 60124
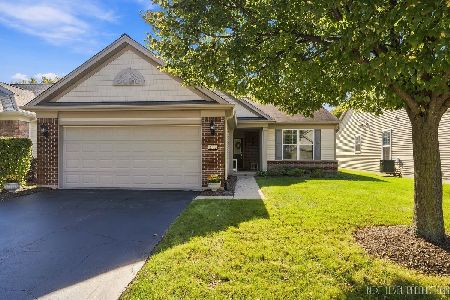
For Sale
$409,000
2 beds / 2.0 baths / 1,653 ft2
Single Family / Built: 2007
26
2771 Beacon Point Circle, Elgin, Illinois 60124
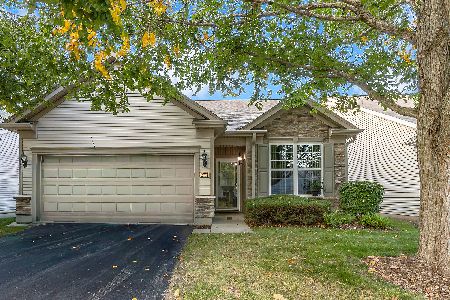
For Sale
$369,900
2 beds / 2.0 baths / 1,225 ft2
Single Family / Built: 2007
26
Nearby Sold Comparables
2595 Venetian Lane, Elgin, Illinois 60124
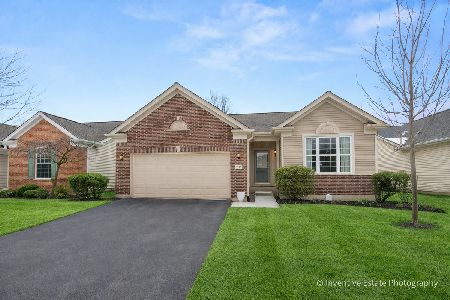
Sold
$475,000
3 beds / 2.0 baths / 1,933 ft2
Single Family / Built: 2005
292
2591 Venetian Lane, Elgin, Illinois 60124

Sold
$290,000
2 beds / 3.0 baths / 1,933 ft2
Single Family / Built: 2006
2833
2591 Venetian Lane, Elgin, Illinois 60124
Sold
$295,000
2 beds / 2.0 baths / 1,933 ft2
Single Family / Built: 2005
3933
2597 Venetian Lane, Elgin, Illinois 60124
Sold
$295,000
3 beds / 2.0 baths / 1,938 ft2
Single Family / Built: 2005
2768
2590 Venetian Lane, Elgin, Illinois 60124
Sold
$185,900
2 beds / 2.0 baths / 1,246 ft2
Single Family / Built: 2005
4970
2588 Venetian Lane, Elgin, Illinois 60124
Sold
$269,900
2 beds / 2.0 baths / 1,900 ft2
Single Family / Built: 2007
4541
Contact Agent
Listing Provided By
Baird & Warner
