

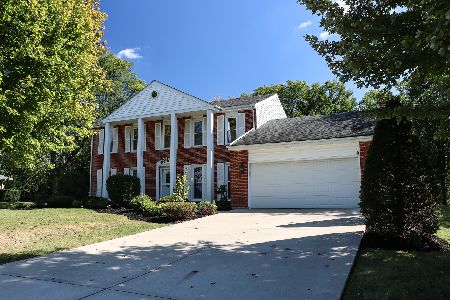
25W122 Laramie Trail, Bloomingdale, Illinois 60108
Subdivision > Conestoga Estates
Sorry, we are updating photos, please update this page in 15 minutes
$414,000
|
Sold
|
|
| Status: | Closed |
| Sqft: | 2,872 |
| Cost/Sqft: | $153 |
| Beds: | 3 |
| Baths: | 4 |
| Year Built: | 1977 |
| Property Taxes: | $13,442 |
| Days On Market: | 2735 |
| Lot Size: | 0,46 |
Property Specifics
| Single Family | |
| — | |
| — | |
| 1977 | |
| Full | |
| Brick | |
| Asphalt | |
| CUSTOM | |
| No | |
| 0.46 |
| Du Page | |
| Conestoga Estates | |
| 0 / Not Applicable | |
| None | |
| Private Well | |
| Septic-Private | |
| Central Air | |
| Natural Gas, Forced Air | |
| 10364614 | |
| 0217206012 |
Nearby Schools
| NAME: | DISTRICT: | DISTANCE: | |
|---|---|---|---|
|
Grade School
Cloverdale Elementary School |
93 | — | |
|
Middle School
Stratford Middle School |
93 | Not in DB | |
|
High School
Glenbard North High School |
87 | Not in DB | |
Property History
| DATE: | EVENT: | PRICE: | SOURCE: |
|---|---|---|---|
| 20 Mar, 2009 | Sold | $220,000 | MRED MLS |
| 17 Feb, 2009 | Under contract | $229,900 | MRED MLS |
| — | Last price change | $239,900 | MRED MLS |
| 21 Jan, 2009 | Listed for sale | $239,900 | MRED MLS |
| 30 Aug, 2019 | Sold | $414,000 | MRED MLS |
| 29 Jul, 2019 | Under contract | $439,900 | MRED MLS |
| 2 May, 2019 | Listed for sale | $439,900 | MRED MLS |
Sorry, we are updating photos, please update this page in 15 minutes
Room Specifics
All Bedroom Info:
Total Bedrooms: 4
Bedrooms Above Ground: 3
Bedrooms Below Ground: 1
Total Bedrooms: 4
Bedrooms Above Ground: 3
Bedrooms Below Ground: 1
Second Bedroom Info:
Dimensions: —
Location: —Dimensions: —
Floor Type: Carpet
Third Bedroom Info:
Dimensions: —
Location: —Dimensions: —
Floor Type: Carpet
Fourth Bedroom Info:
Dimensions: —
Location: —Dimensions: —
Floor Type: Ceramic Tile
Bathroom Info:
Full Bathrooms: 4
Partial Bathrooms: 2Full Bathrooms: 4
Bathroom Amenities: Whirlpool, Separate Shower
Bathroom in Basement: 1
Dining Room Info:
Dimensions: —
Location: —Dimensions: —
Floor Type: Hardwood
Kitchen Info:
Dimensions: —
Location: —Dimensions: —
Floor Type: Hardwood
Features: Eating Area-Table Space
Laundry Room Info:
Dimensions: —
Location: —Dimensions: —
Floor Type: Ceramic Tile
Living Room Info:
Dimensions: —
Location: —Dimensions: —
Floor Type: Hardwood
Family Room Info:
Dimensions: —
Location: —Dimensions: —
Floor Type: Hardwood
Additional Rooms Info:
Rooms: Great Room, Storage
Basement: FullRooms: Great Room, Storage
Other Specifics
| 2.5 | |
| Concrete Perimeter | |
| Garage | |
| — | |
| — | |
| — | |
| Balcony | |
| Corner Lot | |
| 108 X 130 X 173 X 68 | |
| — | |
| Full | |
| Bar-Wet, Hardwood Floors, First Floor Laundry | |
| Double Oven, Microwave, Dishwasher, Refrigerator, Stainless Steel Appliance(s), Cooktop, Water Softener Owned | |
| Not in DB | |
| — | |
| — | |
| Wood Burning |
Tax History
| Year | Property Taxes |
|---|---|
| 2009 | $10,071 |
| 2019 | $13,442 |
Contact Agent
Nearby Similar Homes
322 Chesapeake Lane, Bloomingdale, Illinois 60108
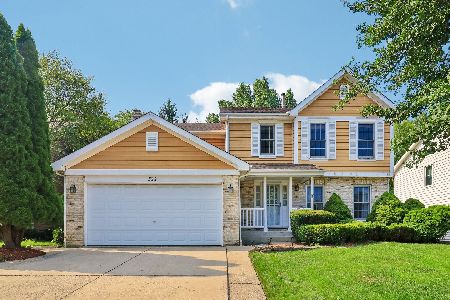
For Sale
$599,999
4 beds / 2.2 baths / 3,016 ft2
Single Family / Built: 1995
81
324 Chesapeake Lane, Bloomingdale, Illinois 60108
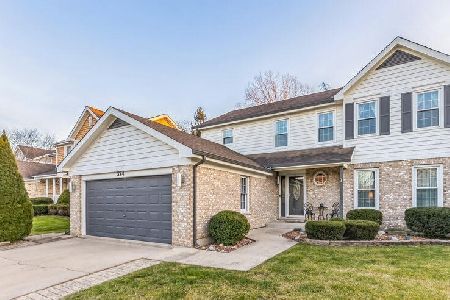
For Sale
$639,000
4 beds / 2.1 baths / 3,398 ft2
Single Family / Built: 1995
41
305 Torrington Drive, Bloomingdale, Illinois 60108

For Sale
$650,000
3 beds / 3.1 baths / 2,250 ft2
Single Family / Built: 1991
19
265 Biscayne Street, Bloomingdale, Illinois 60108
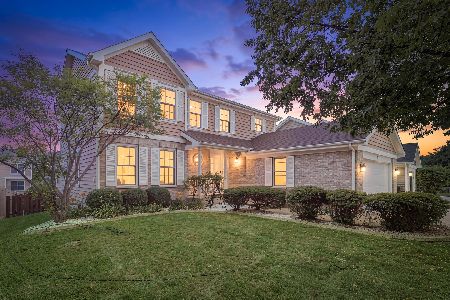
For Sale
$595,000
4 beds / 2.2 baths / 2,241 ft2
Single Family / Built: 1996
102
Nearby Sold Comparables
25W122 Laramie Trail, Bloomingdale, Illinois 60108

Sold
$229,900
3 beds / 2.1 baths / 0 ft2
Single Family / Built: —
6488
5N540 Abilene Trail, Bloomingdale, Illinois 60108
Sold
$459,900
4 beds / 3.0 baths / 2,822 ft2
Single Family / Built: 1978
5129
5N484 Abilene Trail, Bloomingdale, Illinois 60108
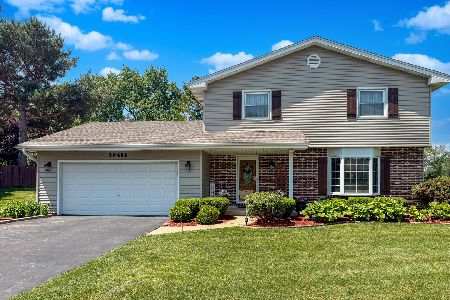
Sold
$569,900
3 beds / 2.1 baths / 1,950 ft2
Single Family / Built: 1977
146
5N484 Abilene Trail, Bloomingdale, Illinois 60108
Sold
$349,900
3 beds / 2.1 baths / 1,950 ft2
Single Family / Built: 1977
2636
5N472 Abilene Trail, Bloomingdale, Illinois 60108

Sold
$449,900
4 beds / 2.1 baths / 2,344 ft2
Single Family / Built: 1977
1957
5N485 Abilene Trail, Bloomingdale, Illinois 60108
Sold
$515,000
4 beds / 2.1 baths / 2,471 ft2
Single Family / Built: 1976
764
Contact Agent
Listing Provided By
RE/MAX All Pro
