

25W550 Webster Avenue, Roselle, Illinois 60172
Subdivision > Keeneyville
Sorry, we are updating photos, please update this page in 15 minutes
$460,000
|
Sold
|
|
| Status: | Closed |
| Sqft: | 2,300 |
| Cost/Sqft: | $210 |
| Beds: | 3 |
| Baths: | 2 |
| Year Built: | 2008 |
| Property Taxes: | $9,158 |
| Days On Market: | 3877 |
| Lot Size: | 0,00 |
Description
THIS BEAUTIFUL CUSTOM HOME BOASTS 9 FT CEILINGS, BRAZILIAN WALNUT HW FLOORS, KITCHEN W/ BLACK PEARL GRANITE COUNTERS & SS APPLIANCES, BUTLERS PANTRY. CENTRAL VAC. FRENCH DOORS, MASTER BR WITH LARGE WALK IN CLOSET AND BATH WITH MARBLE FLOOR, WHIRLPOOL TUB, DOUBLE SINKS & CUSTOM SHOWER DOORS. BONUS ROOM WITH CUSTOM SLIDING DOORS AND PORCELEIN/TRAVESINE TILE OVERLOOKING LARGE BACK YARD! 2ND GARAGE WITH SIDE DRIVEWAY.
Property Specifics
| Single Family | |
| — | |
| Step Ranch | |
| 2008 | |
| Full | |
| Brick, Concrete | |
| — | |
| CUSTOM | |
| No | |
| — |
| Du Page | |
| Keeneyville | |
| 0 / Not Applicable | |
| None | |
| Private Well | |
| Septic-Private | |
| Central Air | |
| Natural Gas, Forced Air | |
| 09167720 | |
| 0208102028 |
Nearby Schools
| NAME: | DISTRICT: | DISTANCE: | |
|---|---|---|---|
|
Grade School
Washington Elementary School |
20 | — | |
|
Middle School
Spring Wood Middle School |
20 | Not in DB | |
|
High School
Lake Park High School |
108 | Not in DB | |
Property History
| DATE: | EVENT: | PRICE: | SOURCE: |
|---|---|---|---|
| 13 May, 2016 | Sold | $460,000 | MRED MLS |
| 18 Mar, 2016 | Under contract | $484,000 | MRED MLS |
| 16 Mar, 2016 | Listed for sale | $484,000 | MRED MLS |
Sorry, we are updating photos, please update this page in 15 minutes
Room Specifics
All Bedroom Info:
Total Bedrooms: 3
Bedrooms Above Ground: 3
Bedrooms Below Ground: 0
Total Bedrooms: 3
Bedrooms Above Ground: 3
Bedrooms Below Ground: 0
Second Bedroom Info:
Dimensions: —
Location: —Dimensions: —
Floor Type: Carpet
Third Bedroom Info:
Dimensions: —
Location: —Dimensions: —
Floor Type: Hardwood
Bathroom Info:
Full Bathrooms: 2
Partial Bathrooms: 0Full Bathrooms: 2
Bathroom Amenities: Whirlpool, Separate Shower, Double Sink
Bathroom in Basement: 0
Dining Room Info:
Dimensions: —
Location: —Dimensions: —
Floor Type: Hardwood
Kitchen Info:
Dimensions: —
Location: —Dimensions: —
Floor Type: Hardwood
Features: Island, Pantry-Butler, Pantry-Closet
Living Room Info:
Dimensions: —
Location: —Dimensions: —
Floor Type: Hardwood
Family Room Info:
Dimensions: —
Location: —Dimensions: —
Floor Type: Carpet
Additional Rooms Info:
Rooms: Breakfast Room, Foyer, Mud Room, Walk In Closet, Bonus Room
Basement: FullRooms: Breakfast Room, Foyer, Mud Room, Walk In Closet, Bonus Room
Other Specifics
| 4 | |
| Concrete Perimeter | |
| Garage | |
| — | |
| — | |
| — | |
| Brick Paver Patio, Storms/Screens | |
| Landscaped | |
| 101 X 200 | |
| — | |
| Full | |
| Vaulted/Cathedral Ceilings, Hardwood Floors, First Floor Bedroom, First Floor Laundry, First Floor Full Bath | |
| Range, Microwave, Dishwasher, Refrigerator, Washer, Dryer, Disposal, Stainless Steel Appliance(s) | |
| Not in DB | |
| — | |
| — | |
| Gas Log, Gas Starter |
Tax History
| Year | Property Taxes |
|---|---|
| 2016 | $9,158 |
Contact Agent
Nearby Similar Homes
5460 Arlington Drive, Hanover Park, Illinois 60133
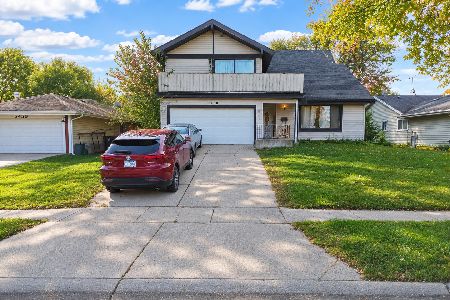
For Sale
$340,000
4 beds / 2.1 baths / 2,667 ft2
Single Family / Built: 1978
5
265 Biscayne Street, Bloomingdale, Illinois 60108
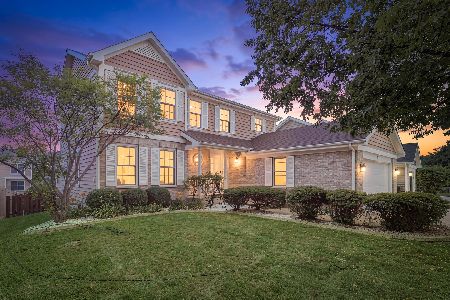
For Sale
$595,000
4 beds / 2.2 baths / 2,241 ft2
Single Family / Built: 1996
102
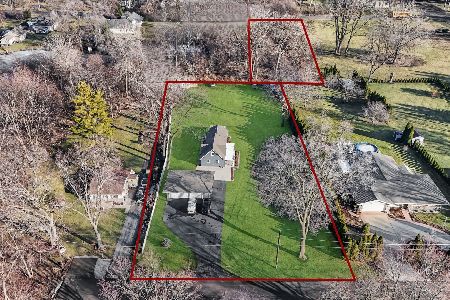
Nearby Sold Comparables
25W560 Webster Avenue, Roselle, Illinois 60172

Sold
$469,900
3 beds / 2.1 baths / 2,607 ft2
Single Family / Built: 2008
2737
6N601 Cloverdale Road, Roselle, Illinois 60172

Sold
$697,500
4 beds / 3.1 baths / 2,799 ft2
Single Family / Built: 2000
1580
25W534 Webster Avenue, Roselle, Illinois 60172

Sold
$369,900
3 beds / 2.1 baths / 2,271 ft2
Single Family / Built: 1969
2188
6N580 Thorn Road, Roselle, Illinois 60172
Sold
$155,610
3 beds / 2.1 baths / 2,452 ft2
Single Family / Built: 1970
4463
6N580 Thorn Road, Roselle, Illinois 60172
Sold
$435,900
3 beds / 2.1 baths / 2,472 ft2
Single Family / Built: 1970
4222
6N520 Thorn Road, Roselle, Illinois 60172

Sold
$375,000
4 beds / 3.0 baths / 2,032 ft2
Single Family / Built: 1930
1552
Contact Agent
Listing Provided By
RE/MAX All Pro
