

25W560 Webster Avenue, Roselle, Illinois 60172
Sorry, we are updating photos, please update this page in 15 minutes
$455,000
|
Sold
|
|
| Status: | Closed |
| Sqft: | 2,607 |
| Cost/Sqft: | $180 |
| Beds: | 3 |
| Baths: | 3 |
| Year Built: | 2008 |
| Property Taxes: | $8,450 |
| Days On Market: | 2737 |
| Lot Size: | 0,47 |
Description
This Gorgeous Brick 2 steps Ranch home custom build in 2008 has 3 bedrooms, 2.1 baths, kitchen with maple cabinets, island and granite countertops, large living & family room features cathedral ceilings; bedrooms, dining & office have tray ceilings, open layout, convenient dinette located right by the kitchen with view on fireplace in the family room, many windows make this home bright, beautiful hardwood floors throughout, central vacuum, additional 1,095 sq ft in the basement, big yard has patio great for entertainment. Close to the stores, park and train. This could be your dream home... Don't wait - Come and see it!
Property Specifics
| Single Family | |
| — | |
| Ranch | |
| 2008 | |
| Full | |
| Brick | |
| Asphalt | |
| — | |
| No | |
| 0.47 |
| Du Page | |
| — | |
| 0 / Not Applicable | |
| None | |
| Private Well | |
| Septic-Private | |
| Central Air | |
| Natural Gas, Forced Air | |
| 10361674 | |
| 0208102027 |
Nearby Schools
| NAME: | DISTRICT: | DISTANCE: | |
|---|---|---|---|
|
Grade School
Waterbury Elementary School |
20 | — | |
|
Middle School
Spring Wood Middle School |
20 | Not in DB | |
|
High School
Lake Park High School |
108 | Not in DB | |
Property History
| DATE: | EVENT: | PRICE: | SOURCE: |
|---|---|---|---|
| 8 Aug, 2019 | Sold | $455,000 | MRED MLS |
| 29 May, 2019 | Under contract | $469,900 | MRED MLS |
| 30 Apr, 2019 | Listed for sale | $469,900 | MRED MLS |
Sorry, we are updating photos, please update this page in 15 minutes
Room Specifics
All Bedroom Info:
Total Bedrooms: 3
Bedrooms Above Ground: 3
Bedrooms Below Ground: 0
Total Bedrooms: 3
Bedrooms Above Ground: 3
Bedrooms Below Ground: 0
Second Bedroom Info:
Dimensions: —
Location: —Dimensions: —
Floor Type: Hardwood
Third Bedroom Info:
Dimensions: —
Location: —Dimensions: —
Floor Type: Hardwood
Bathroom Info:
Full Bathrooms: 3
Partial Bathrooms: 1Full Bathrooms: 3
Bathroom Amenities: Whirlpool, Separate Shower, Double Sink, Soaking Tub
Bathroom in Basement: 0
Dining Room Info:
Dimensions: —
Location: —Dimensions: —
Floor Type: Hardwood
Kitchen Info:
Dimensions: —
Location: —Dimensions: —
Floor Type: Hardwood
Features: Eating Area-Table Space, Island
Living Room Info:
Dimensions: —
Location: —Dimensions: —
Floor Type: Hardwood
Family Room Info:
Dimensions: —
Location: —Dimensions: —
Floor Type: Hardwood
Additional Rooms Info:
Rooms: Eating Area, Foyer, Office
Basement: FullRooms: Eating Area, Foyer, Office
Other Specifics
| 2 | |
| Concrete Perimeter | |
| Garage | |
| — | |
| — | |
| — | |
| Patio | |
| — | |
| 100 X 200 | |
| — | |
| Full | |
| Vaulted/Cathedral Ceilings, Hardwood Floors, First Floor Bedroom, First Floor Laundry, First Floor Full Bath | |
| Range, Microwave, Dishwasher, Refrigerator, Washer, Dryer, Disposal, Stainless Steel Appliance(s) | |
| Not in DB | |
| — | |
| — | |
| Wood Burning, Gas Starter |
Tax History
| Year | Property Taxes |
|---|---|
| 2019 | $8,450 |
Contact Agent
Nearby Similar Homes
5460 Arlington Drive, Hanover Park, Illinois 60133
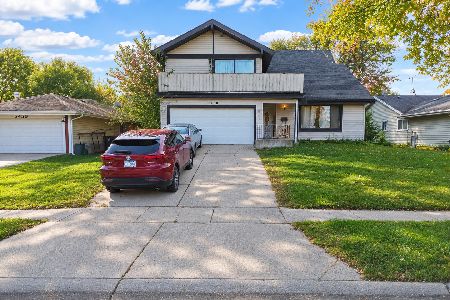
For Sale
$340,000
4 beds / 2.1 baths / 2,667 ft2
Single Family / Built: 1978
5
265 Biscayne Street, Bloomingdale, Illinois 60108
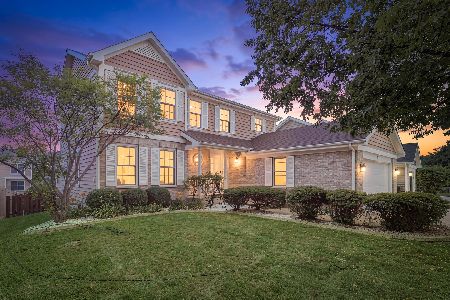
For Sale
$595,000
4 beds / 2.2 baths / 2,241 ft2
Single Family / Built: 1996
102
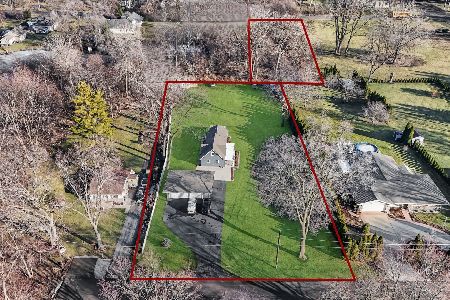
Nearby Sold Comparables
6N601 Cloverdale Road, Roselle, Illinois 60172

Sold
$697,500
4 beds / 3.1 baths / 2,799 ft2
Single Family / Built: 2000
1580
25W534 Webster Avenue, Roselle, Illinois 60172

Sold
$369,900
3 beds / 2.1 baths / 2,271 ft2
Single Family / Built: 1969
2188
6N580 Thorn Road, Roselle, Illinois 60172

Sold
$155,610
3 beds / 2.1 baths / 2,452 ft2
Single Family / Built: 1970
4463
6N580 Thorn Road, Roselle, Illinois 60172
Sold
$435,900
3 beds / 2.1 baths / 2,472 ft2
Single Family / Built: 1970
4222
6N520 Thorn Road, Roselle, Illinois 60172

Sold
$375,000
4 beds / 3.0 baths / 2,032 ft2
Single Family / Built: 1930
1552
Contact Agent
Listing Provided By
Baird & Warner
