

6N580 Thorn Road, Roselle, Illinois 60172
Sorry, we are updating photos, please update this page in 15 minutes
$410,000
|
Sold
|
|
| Status: | Closed |
| Sqft: | 2,472 |
| Cost/Sqft: | $176 |
| Beds: | 3 |
| Baths: | 3 |
| Year Built: | 1970 |
| Property Taxes: | $9,546 |
| Days On Market: | 4222 |
| Lot Size: | 0,00 |
Description
MUST SEE GREAT HOME ON A BEAUTIFUL 1+ ACRE LOT METICULOUSLY RENOVATED THROUGHOUT. WONDERFUL MSTR BDRM SUITE W/FIREPLACE/SKYLIGHT, FULL BATH AND WALK IN CLOSET. 2 ZONE A/C,NEW FURNACE.ALL NEW KITCHEN,GRNTE CNTR TOPS & TOP SS APPLS.ALL NEW BTHROOMS,NATURAL STONE ALL OVER, FAB LIVING ROOM W FIREPLACE & PLENTY OF SPACE FOR FAMILY FUN. FULL FINISHED BSMNT,2 CAR GARAGE/WORK SHOP.SOLD AS-IS. agent owned
Property Specifics
| Single Family | |
| — | |
| Quad Level | |
| 1970 | |
| Full | |
| Brick, Other | |
| Asphalt | |
| — | |
| No | |
| — |
| Du Page | |
| — | |
| 0 / Not Applicable | |
| None | |
| Private Well | |
| Septic-Private | |
| Central Air, Zoned | |
| Natural Gas, Forced Air | |
| 08882103 | |
| 0208102024 |
Nearby Schools
| NAME: | DISTRICT: | DISTANCE: | |
|---|---|---|---|
|
Grade School
Washington Elementary School |
20 | — | |
|
Middle School
Spring Wood Middle School |
20 | Not in DB | |
|
High School
Lake Park High School |
108 | Not in DB | |
Property History
| DATE: | EVENT: | PRICE: | SOURCE: |
|---|---|---|---|
| 15 Sep, 2014 | Sold | $161,000 | MRED MLS |
| 13 Aug, 2014 | Under contract | $155,610 | MRED MLS |
| 8 Aug, 2014 | Listed for sale | $155,610 | MRED MLS |
| 5 Jun, 2015 | Sold | $410,000 | MRED MLS |
| 10 Apr, 2015 | Under contract | $435,900 | MRED MLS |
| 6 Apr, 2015 | Listed for sale | $435,900 | MRED MLS |
Sorry, we are updating photos, please update this page in 15 minutes
Room Specifics
All Bedroom Info:
Total Bedrooms: 4
Bedrooms Above Ground: 3
Bedrooms Below Ground: 1
Total Bedrooms: 4
Bedrooms Above Ground: 3
Bedrooms Below Ground: 1
Second Bedroom Info:
Dimensions: —
Location: —Dimensions: —
Floor Type: Carpet
Third Bedroom Info:
Dimensions: —
Location: —Dimensions: —
Floor Type: Carpet
Fourth Bedroom Info:
Dimensions: —
Location: —Dimensions: —
Floor Type: Carpet
Bathroom Info:
Full Bathrooms: 3
Partial Bathrooms: 1Full Bathrooms: 3
Bathroom Amenities: Separate Shower, Double Sink, European Shower, Soaking Tub
Bathroom in Basement: 0
Dining Room Info:
Dimensions: —
Location: —Dimensions: —
Floor Type: Hardwood
Kitchen Info:
Dimensions: —
Location: —Dimensions: —
Floor Type: Travertine
Features: Eating Area-Breakfast Bar, Eating Area-Table Space, Island, Pantry-Closet
Laundry Room Info:
Dimensions: —
Location: —Dimensions: —
Floor Type: Travertine
Living Room Info:
Dimensions: —
Location: —Dimensions: —
Floor Type: Hardwood
Family Room Info:
Dimensions: —
Location: —Dimensions: —
Floor Type: Carpet
Additional Rooms Info:
Rooms: Walk In Closet
Basement: FullRooms: Walk In Closet
Other Specifics
| 2.5 | |
| Concrete Perimeter | |
| Garage | |
| — | |
| — | |
| — | |
| Deck, Patio | |
| Fenced Yard, Horses Allowed | |
| 132X297 | |
| Finished | |
| Full | |
| Skylight(s), Hardwood Floors | |
| Range, Microwave, Dishwasher, High End Refrigerator, Washer, Dryer, Indoor Grill, Stainless Steel Appliance(s) | |
| Not in DB | |
| — | |
| — | |
| Wood Burning, Gas Log |
Tax History
| Year | Property Taxes |
|---|---|
| 2014 | $9,546 |
Contact Agent
Nearby Similar Homes
265 Biscayne Street, Bloomingdale, Illinois 60108
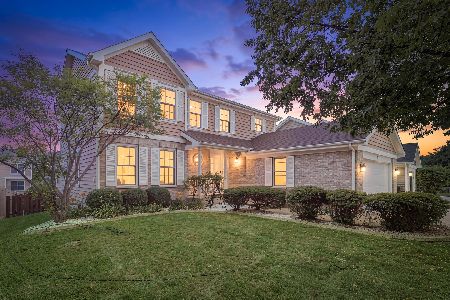
For Sale
$595,000
4 beds / 2.2 baths / 2,241 ft2
Single Family / Built: 1996
102
5460 Arlington Drive, Hanover Park, Illinois 60133
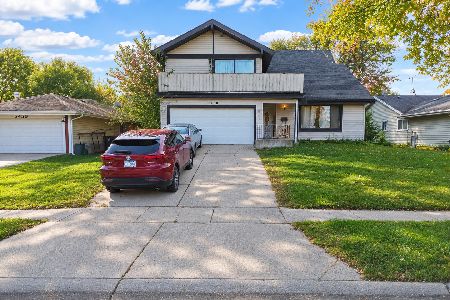
For Sale
$340,000
4 beds / 2.1 baths / 2,667 ft2
Single Family / Built: 1978
5
Nearby Sold Comparables
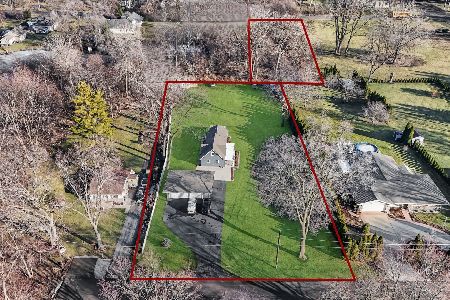
6N580 Thorn Road, Roselle, Illinois 60172

Sold
$155,610
3 beds / 2.1 baths / 2,452 ft2
Single Family / Built: 1970
4463
25W534 Webster Avenue, Roselle, Illinois 60172

Sold
$369,900
3 beds / 2.1 baths / 2,271 ft2
Single Family / Built: 1969
2188
6N601 Cloverdale Road, Roselle, Illinois 60172

Sold
$697,500
4 beds / 3.1 baths / 2,799 ft2
Single Family / Built: 2000
1580
25W560 Webster Avenue, Roselle, Illinois 60172
Sold
$469,900
3 beds / 2.1 baths / 2,607 ft2
Single Family / Built: 2008
2737
Contact Agent
Listing Provided By
Richland Global Inc
