

25W656 Coventry Street, Wheaton, Illinois 60187
Sorry, we are updating photos, please update this page in 15 minutes
$460,000
|
Sold
|
|
| Status: | Closed |
| Sqft: | 2,209 |
| Cost/Sqft: | $215 |
| Beds: | 4 |
| Baths: | 3 |
| Year Built: | 1978 |
| Property Taxes: | $7,550 |
| Days On Market: | 4541 |
| Lot Size: | 0,00 |
Description
SPACIOUS & BEAUTIFULLY APPOINTED! CURRENT OWNERS HAVE MADE OUTSTANDING UPDATES. KITCHEN W/GRANITE, TILE BACKSPLASH, SS APPLIANCES W/5 BURNER RANGE & DOUBLE OVEN. STUNNING MASTER BATH W/QUARTZ COUNTERS & IMPRESSIVE GLASS TILE. LARGE REC ROOM W/BUILT-IN WET BAR. EXPANSIVE & PRIVATE YARD. 1ST FLOOR LAUNDRY/MUDROOM. STORAGE GALORE! NEWER ROOF, A/C & WINDOWS. GENERAC GENERATOR. NOTHING TO DO BUT MOVE IN!
Property Specifics
| Single Family | |
| — | |
| — | |
| 1978 | |
| Full | |
| Brick, Cedar | |
| — | |
| — | |
| No | |
| — |
| Du Page | |
| — | |
| 0 / Not Applicable | |
| None | |
| Private Well | |
| Septic-Private | |
| Central Air | |
| Natural Gas, Forced Air | |
| 08635257 | |
| 0508100024 |
Nearby Schools
| NAME: | DISTRICT: | DISTANCE: | |
|---|---|---|---|
|
Grade School
Sandburg Elementary School |
200 | — | |
|
Middle School
Monroe Middle School |
200 | Not in DB | |
|
High School
Wheaton North High School |
200 | Not in DB | |
Property History
| DATE: | EVENT: | PRICE: | SOURCE: |
|---|---|---|---|
| 4 Aug, 2014 | Sold | $460,000 | MRED MLS |
| 11 Jun, 2014 | Under contract | $475,000 | MRED MLS |
| 4 Jun, 2014 | Listed for sale | $475,000 | MRED MLS |
Sorry, we are updating photos, please update this page in 15 minutes
Room Specifics
All Bedroom Info:
Total Bedrooms: 4
Bedrooms Above Ground: 4
Bedrooms Below Ground: 0
Total Bedrooms: 4
Bedrooms Above Ground: 4
Bedrooms Below Ground: 0
Second Bedroom Info:
Dimensions: —
Location: —Dimensions: —
Floor Type: Carpet
Third Bedroom Info:
Dimensions: —
Location: —Dimensions: —
Floor Type: Carpet
Fourth Bedroom Info:
Dimensions: —
Location: —Dimensions: —
Floor Type: Carpet
Bathroom Info:
Full Bathrooms: 3
Partial Bathrooms: 1Full Bathrooms: 3
Bathroom Amenities: Separate Shower, Double Sink
Bathroom in Basement: 0
Dining Room Info:
Dimensions: —
Location: —Dimensions: —
Floor Type: Hardwood
Kitchen Info:
Dimensions: —
Location: —Dimensions: —
Floor Type: Ceramic Tile
Features: Eating Area-Table Space, Pantry-Closet
Laundry Room Info:
Dimensions: —
Location: —Dimensions: —
Floor Type: Ceramic Tile
Living Room Info:
Dimensions: —
Location: —Dimensions: —
Floor Type: Hardwood
Family Room Info:
Dimensions: —
Location: —Dimensions: —
Floor Type: Hardwood
Additional Rooms Info:
Rooms: Eating Area, Foyer, Office, Recreation Room
Basement: FullRooms: Eating Area, Foyer, Office, Recreation Room
Other Specifics
| 2 | |
| — | |
| Garage | |
| — | |
| — | |
| — | |
| Patio | |
| Fenced Yard | |
| 100X200 | |
| — | |
| Full | |
| Bar-Wet, Hardwood Floors, First Floor Bedroom, First Floor Laundry, First Floor Full Bath | |
| Double Oven, Microwave, Dishwasher, Refrigerator, Bar Fridge, Washer, Dryer, Disposal, Stainless Steel Appliance(s), Wine Refrigerator | |
| Not in DB | |
| Street Lights, Street Paved | |
| — | |
| Wood Burning |
Tax History
| Year | Property Taxes |
|---|---|
| 2014 | $7,550 |
Contact Agent
Nearby Similar Homes
1N210 Coventry Drive, Wheaton, Illinois 60188
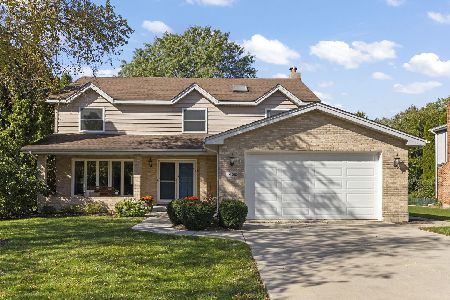
For Sale
$770,000
4 beds / 3.0 baths / 2,900 ft2
Single Family / Built: 1989
32
25W606 Jewell Road, Wheaton, Illinois 60187
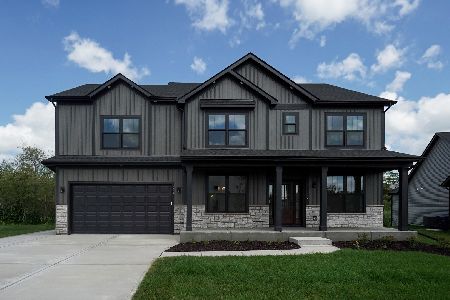
For Sale
$1,009,683
4 beds / 2.1 baths / 2,995 ft2
Single Family / Built: 2026
56
1N160 Partridge Drive, Wheaton, Illinois 60188
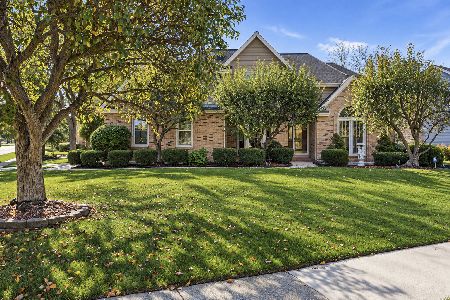
For Sale
$775,000
4 beds / 2.1 baths / 2,729 ft2
Single Family / Built: 1989
4
26W125 Jewell Road, Wheaton, Illinois 60187
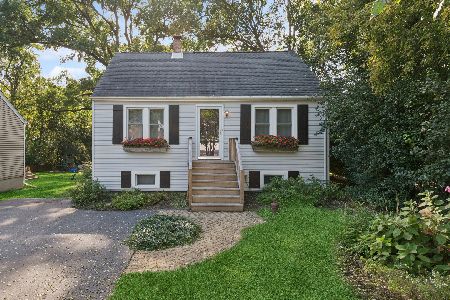
For Sale
$359,900
3 beds / 1.0 baths / 1,180 ft2
Single Family / Built: 1949
26
Nearby Sold Comparables
25W665 Coventry Court, Wheaton, Illinois 60187

Sold
$625,000
4 beds / 2.1 baths / 2,391 ft2
Single Family / Built: 1978
1249
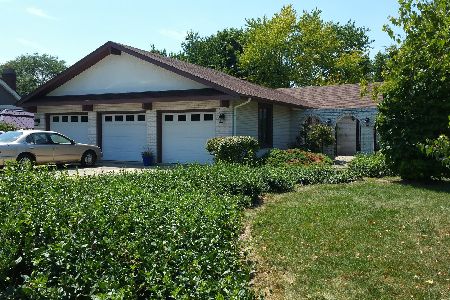
25W664 Coventry Court, Wheaton, Illinois 60187

Sold
$399,600
4 beds / 2.1 baths / 2,681 ft2
Single Family / Built: 1987
3887
25W664 Coventry Court, Wheaton, Illinois 60187

Sold
$625,000
4 beds / 2.1 baths / 2,681 ft2
Single Family / Built: 1987
1254
ON620 Herrick Drive, Wheaton, Illinois 60187
Sold
$499,900
4 beds / 2.1 baths / 2,564 ft2
Single Family / Built: 1979
4863
Contact Agent
Listing Provided By
Keller Williams Premiere Properties
