

ON620 Herrick Drive, Wheaton, Illinois 60187
Sorry, we are updating photos, please update this page in 15 minutes
$480,000
|
Sold
|
|
| Status: | Closed |
| Sqft: | 2,564 |
| Cost/Sqft: | $195 |
| Beds: | 4 |
| Baths: | 3 |
| Year Built: | 1979 |
| Property Taxes: | $8,634 |
| Days On Market: | 4863 |
| Lot Size: | 0,51 |
Description
Beautiful, traditional Georgian. Almost 3/4 acre, new driveway, impeccable landscaping across street from Coventry Natural Area. Large screened porch. New baths with granite. Kit offers 42" Cabs, SS, granite. 1st fl all Hardwood. 1st fl Den & Ldry. Whole house generator, roof less than 3 yrs old, tankless water heater. ADT Security System. Immaculate and Meticulously maintained. Show with pride
Property Specifics
| Single Family | |
| — | |
| Georgian | |
| 1979 | |
| Full | |
| Vinyl Siding, Brick | |
| Asphalt | |
| GEORGIAN | |
| No | |
| 0.51 |
| Du Page | |
| — | |
| 0 / Not Applicable | |
| None | |
| Private Well | |
| Public Sewer | |
| Central Air | |
| Natural Gas, Forced Air | |
| 08396717 | |
| 0508117017 |
Nearby Schools
| NAME: | DISTRICT: | DISTANCE: | |
|---|---|---|---|
|
Grade School
Sandburg Elementary School |
200 | — | |
|
Middle School
Monroe Middle School |
200 | Not in DB | |
|
High School
Wheaton North High School |
200 | Not in DB | |
Property History
| DATE: | EVENT: | PRICE: | SOURCE: |
|---|---|---|---|
| 6 Sep, 2013 | Sold | $480,000 | MRED MLS |
| 6 Aug, 2013 | Under contract | $499,900 | MRED MLS |
| — | Last price change | $524,900 | MRED MLS |
| 17 Jul, 2013 | Listed for sale | $524,900 | MRED MLS |
Sorry, we are updating photos, please update this page in 15 minutes
Room Specifics
All Bedroom Info:
Total Bedrooms: 4
Bedrooms Above Ground: 4
Bedrooms Below Ground: 0
Total Bedrooms: 4
Bedrooms Above Ground: 4
Bedrooms Below Ground: 0
Second Bedroom Info:
Dimensions: —
Location: —Dimensions: —
Floor Type: Carpet
Third Bedroom Info:
Dimensions: —
Location: —Dimensions: —
Floor Type: Carpet
Fourth Bedroom Info:
Dimensions: —
Location: —Dimensions: —
Floor Type: Carpet
Bathroom Info:
Full Bathrooms: 3
Partial Bathrooms: 1Full Bathrooms: 3
Bathroom Amenities: Double Sink
Bathroom in Basement: 0
Dining Room Info:
Dimensions: —
Location: —Dimensions: —
Floor Type: Hardwood
Kitchen Info:
Dimensions: —
Location: —Dimensions: —
Floor Type: Hardwood
Features: Eating Area-Table Space
Laundry Room Info:
Dimensions: —
Location: —Dimensions: —
Floor Type: Vinyl
Living Room Info:
Dimensions: —
Location: —Dimensions: —
Floor Type: Hardwood
Family Room Info:
Dimensions: —
Location: —Dimensions: —
Floor Type: Hardwood
Additional Rooms Info:
Rooms: Den, Foyer, Recreation Room, Screened Porch, Workshop
Basement: FullRooms: Den, Foyer, Recreation Room, Screened Porch, Workshop
Other Specifics
| 2.5 | |
| — | |
| Garage | |
| — | |
| — | |
| — | |
| Patio, Porch Screened, Storms/Screens | |
| Corner Lot | |
| 205X100X200X131 | |
| Pull Down Stair | |
| Full | |
| Hardwood Floors, First Floor Laundry | |
| Range, Microwave, Dishwasher, Refrigerator, Washer, Dryer, Disposal, Stainless Steel Appliance(s) | |
| Not in DB | |
| Street Lights, Street Paved | |
| — | |
| Attached Fireplace Doors/Screen, Gas Log, Gas Starter |
Tax History
| Year | Property Taxes |
|---|---|
| 2013 | $8,634 |
Contact Agent
Nearby Similar Homes
25W606 Jewell Road, Wheaton, Illinois 60187
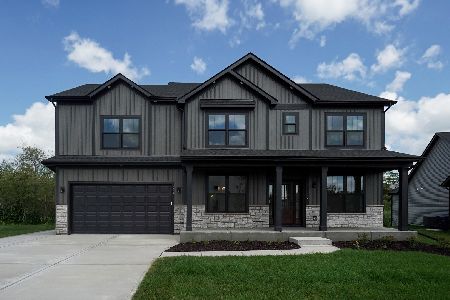
For Sale
$1,009,683
4 beds / 2.1 baths / 2,995 ft2
Single Family / Built: 2026
56
1N210 Coventry Drive, Wheaton, Illinois 60188
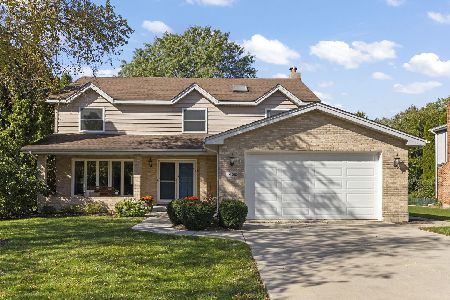
For Sale
$770,000
4 beds / 3.0 baths / 2,900 ft2
Single Family / Built: 1989
32
1N160 Partridge Drive, Wheaton, Illinois 60188
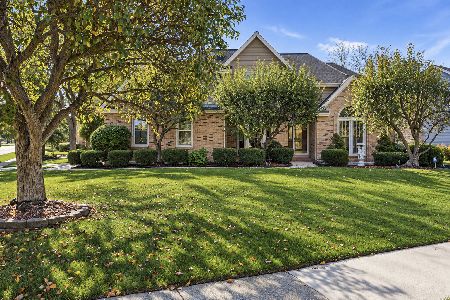
For Sale
$775,000
4 beds / 2.1 baths / 2,729 ft2
Single Family / Built: 1989
4
26W125 Jewell Road, Wheaton, Illinois 60187
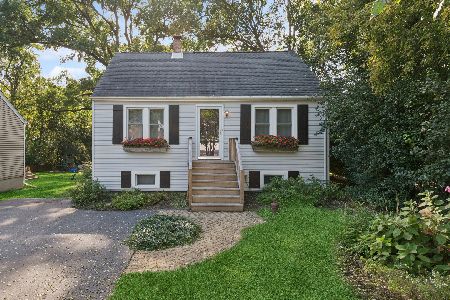
For Sale
$359,900
3 beds / 1.0 baths / 1,180 ft2
Single Family / Built: 1949
26
Nearby Sold Comparables
25W680 Jerome Avenue, Wheaton, Illinois 60187

Sold
$449,900
5 beds / 2.1 baths / 0 ft2
Single Family / Built: 1981
6097
0N561 Dorchester Avenue, Wheaton, Illinois 60187

Sold
$675,000
4 beds / 2.1 baths / 2,359 ft2
Single Family / Built: 1993
564
25W656 Coventry Street, Wheaton, Illinois 60187
Sold
$475,000
4 beds / 2.1 baths / 2,209 ft2
Single Family / Built: 1978
4541
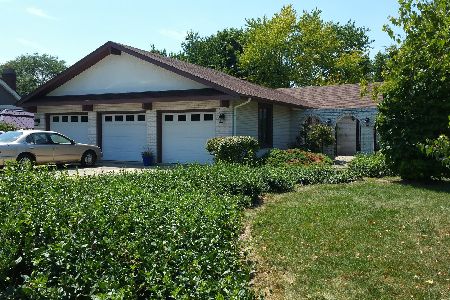
25W576 Jerome Avenue, Wheaton, Illinois 60187
Sold
$399,900
4 beds / 2.1 baths / 2,673 ft2
Single Family / Built: 1986
4619
25W665 Coventry Court, Wheaton, Illinois 60187

Sold
$625,000
4 beds / 2.1 baths / 2,391 ft2
Single Family / Built: 1978
1249
Contact Agent
Listing Provided By
Coldwell Banker Residential
