

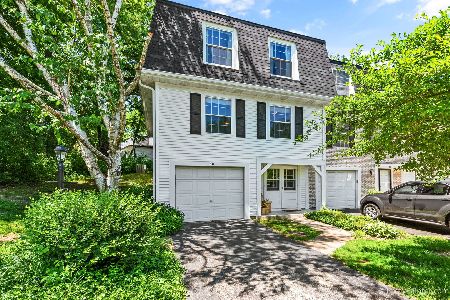
26 Hickory Lane, Cary, Illinois 60013
Subdivision > Bright Oaks
Sorry, we are updating photos, please update this page in 15 minutes
$120,000
|
Sold
|
|
| Status: | Closed |
| Sqft: | 1,897 |
| Cost/Sqft: | $71 |
| Beds: | 3 |
| Baths: | 2 |
| Year Built: | 1974 |
| Property Taxes: | $3,693 |
| Days On Market: | 3767 |
| Lot Size: | 0,00 |
Description
A great place to call home! Lovely townhome with three bedrooms, two full baths, a welcoming foyer, dining and living rooms, galley kitchen with an eating area and a family room in the lower level. Nice deck, private backyard and one car garage too! Association amenities include use of pool, clubhouse and tennis courts. Make it yours before someone else makes it theirs!
Property Specifics
| Condos/Townhomes | |
| 3 | |
| — | |
| 1974 | |
| Full | |
| Aluminum Siding | |
| Asphalt | |
| — | |
| No | |
| — |
| Mc Henry | |
| Bright Oaks | |
| 200 / Monthly | |
| Insurance, Clubhouse, Pool, Exterior Maintenance, Lawn Care, Snow Removal | |
| Public | |
| Public Sewer | |
| Central Air | |
| Natural Gas, Forced Air | |
| 09295931 | |
| 1912153008 |
Nearby Schools
| NAME: | DISTRICT: | DISTANCE: | |
|---|---|---|---|
|
Grade School
Deer Path Elementary School |
26 | — | |
|
Middle School
Cary Junior High School |
26 | Not in DB | |
|
High School
Cary-grove Community High School |
155 | Not in DB | |
Property History
| DATE: | EVENT: | PRICE: | SOURCE: |
|---|---|---|---|
| 18 Oct, 2016 | Sold | $120,000 | MRED MLS |
| 11 Sep, 2016 | Under contract | $133,900 | MRED MLS |
| — | Last price change | $134,900 | MRED MLS |
| 23 Jul, 2016 | Listed for sale | $139,900 | MRED MLS |
| — | Last price change | $260,000 | MRED MLS |
| 22 Oct, 2026 | Listed for sale | $260,000 | MRED MLS |
Sorry, we are updating photos, please update this page in 15 minutes
Room Specifics
All Bedroom Info:
Total Bedrooms: 3
Bedrooms Above Ground: 3
Bedrooms Below Ground: 0
Total Bedrooms: 3
Bedrooms Above Ground: 3
Bedrooms Below Ground: 0
Second Bedroom Info:
Dimensions: —
Location: —Dimensions: —
Floor Type: Carpet
Third Bedroom Info:
Dimensions: —
Location: —Dimensions: —
Floor Type: Carpet
Bathroom Info:
Full Bathrooms: 2
Partial Bathrooms: 0Full Bathrooms: 2
Bathroom Amenities: —
Bathroom in Basement: 0
Dining Room Info:
Dimensions: —
Location: —Dimensions: —
Floor Type: Carpet
Kitchen Info:
Dimensions: —
Location: —Dimensions: —
Floor Type: Vinyl
Features: Eating Area-Table Space, Galley
Living Room Info:
Dimensions: —
Location: —Dimensions: —
Floor Type: Carpet
Family Room Info:
Dimensions: —
Location: —Dimensions: —
Floor Type: Carpet
Additional Rooms Info:
Rooms: Foyer, Eating Area
Basement: FullRooms: Foyer, Eating Area
Other Specifics
| 1 | |
| Concrete Perimeter | |
| Garage, Space/s | |
| — | |
| — | |
| — | |
| Deck, End Unit | |
| Wooded | |
| 28X61 | |
| — | |
| None | |
| Laundry Hook-Up in Unit | |
| Range, Dishwasher, Refrigerator, Washer, Dryer, Disposal | |
| Not in DB | |
| — | |
| Park, Party Room, Pool, Tennis Court(s) | |
| — |
Tax History
| Year | Property Taxes |
|---|---|
| 2016 | $3,693 |
| — | $4,884 |
Contact Agent
Nearby Similar Homes
94 Hickory Lane, Cary, Illinois 60013
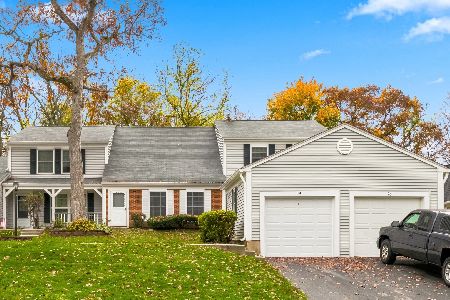
For Sale
$280,000
3 beds / 2.0 baths / 1,357 ft2
Condos/Townhomes / Built: 1973
10
1117 Amber Drive, Cary, Illinois 60013
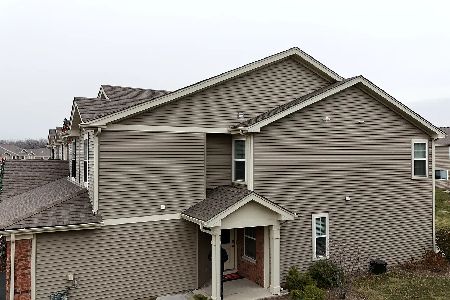
For Sale
$359,900
3 beds / 2.1 baths / 1,804 ft2
Condos/Townhomes / Built: 2021
34
1169 Amber Drive, Cary, Illinois 60013
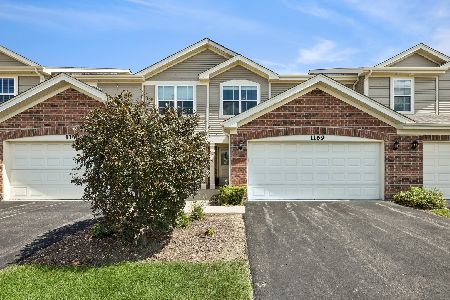
For Sale
$314,900
2 beds / 2.1 baths / 1,359 ft2
Condos/Townhomes / Built: 2021
41
44 Silver Tree Circle, Cary, Illinois 60013
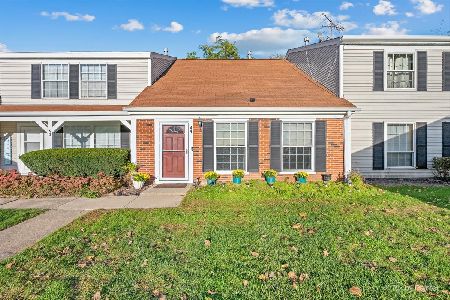
For Sale
$240,000
3 beds / 2.0 baths / 1,357 ft2
Condos/Townhomes / Built: 1976
38
1106 Oak Valley Drive, Cary, Illinois 60013
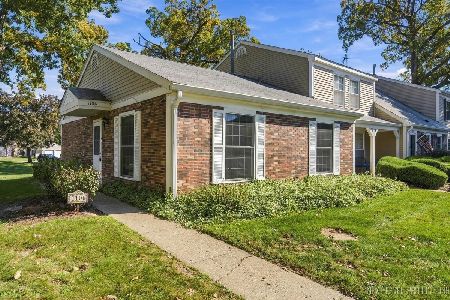
For Sale
$199,900
2 beds / 1.0 baths / 1,100 ft2
Condos/Townhomes / Built: 1978
33
1392 Prairie View Parkway, Cary, Illinois 60013
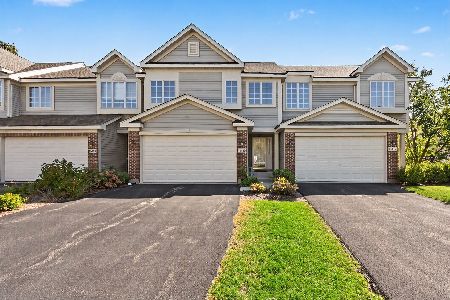
For Sale
$334,900
2 beds / 2.1 baths / 2,417 ft2
Condos/Townhomes / Built: 2006
6
Nearby Sold Comparables
26 Hickory Lane, Cary, Illinois 60013
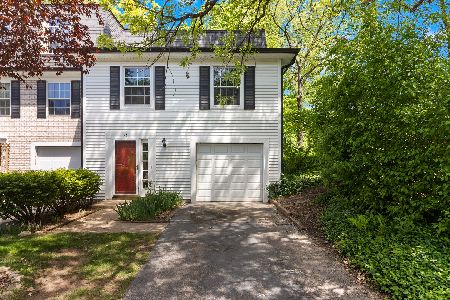
Sold
$245,000
3 beds / 2.0 baths / 1,896 ft2
Condos/Townhomes / Built: 1974
919
Cary, Illinois 60013
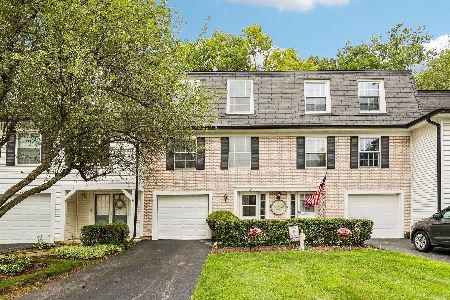
Sold
$185,000
2 beds / 1.1 baths / 1,710 ft2
Condos/Townhomes / Built: 1970
100
20 Hickory Lane, Cary, Illinois 60013

Sold
$71,250
3 beds / 1.1 baths / 1,447 ft2
Condos/Townhomes / Built: 1974
4150
20 Hickory Lane, Cary, Illinois 60013
Sold
$134,900
3 beds / 1.1 baths / 1,447 ft2
Condos/Townhomes / Built: 1974
3911
Contact Agent
Listing Provided By
CENTURY 21 Roberts & Andrews
