

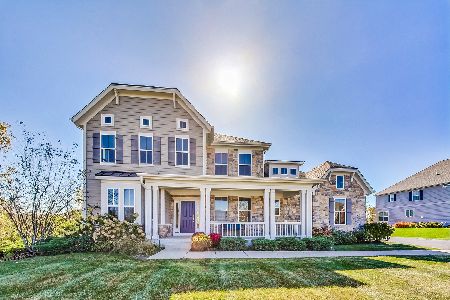
26 Peter Lane, Hawthorn Woods, Illinois 60047
Subdivision > Countryside Meadows
Sorry, we are updating photos, please update this page in 15 minutes
$1,180,000
|
Sold
|
|
| Status: | Closed |
| Sqft: | 6,400 |
| Cost/Sqft: | $203 |
| Beds: | 4 |
| Baths: | 6 |
| Year Built: | 2007 |
| Property Taxes: | $0 |
| Days On Market: | 6765 |
| Lot Size: | 1,00 |
Description
THIS CUSTOM DESIGNED & BUILT HOME REFLECTS THE OLD WORLD CRAFTSMANSHIP & ATTENTION TO DETAIL OF ITS BUILDER*EVERYTHING EXCEEDS EXPECTATIONS*2 STORY FOYER W/ROTUNDA*EXPANSIVE KITCHEN W/ISLAND, EATING AREA & HIGH END APPLS*HUGE MASTER SUITE W/LAVISH BATH, HEATED MARBLE FLR + ADJACENT 350 SF BONUS ROOM*AIRY SUNROOM*SPACIOUS ENGLISH BASEMENT*HEATED 4 CAR GARAGE*CUSTOM IRON RAILINGS*GRANITE, MARBLE & HARDWOOD EVERYWHERE!
Property Specifics
| Single Family | |
| — | |
| Other | |
| 2007 | |
| Full, English | |
| Brick, Stone | |
| Asphalt | |
| CUSTOM | |
| No | |
| 1 |
| Lake | |
| Countryside Meadows | |
| 0 / Not Applicable | |
| None | |
| Public | |
| Sewer-Storm | |
| Central Air, Zoned | |
| Natural Gas, Forced Air, Sep Heating Systems - 2+ | |
| 06867703 | |
| 10310000000000 |
Nearby Schools
| NAME: | DISTRICT: | DISTANCE: | |
|---|---|---|---|
|
Grade School
Fremont Elementary School |
79 | — | |
|
Middle School
Fremont Middle School |
79 | Not in DB | |
|
High School
Mundelein Cons High School |
120 | Not in DB | |
Property History
| DATE: | EVENT: | PRICE: | SOURCE: |
|---|---|---|---|
| 1 May, 2008 | Sold | $1,180,000 | MRED MLS |
| 19 Apr, 2008 | Under contract | $1,299,000 | MRED MLS |
| 19 Apr, 2008 | Listed for sale | $1,299,000 | MRED MLS |
| 24 Jul, 2026 | Sold | $1,225,000 | MRED MLS |
| 21 May, 2026 | Under contract | $1,299,000 | MRED MLS |
| 3 Apr, 2026 | Listed for sale | $1,299,000 | MRED MLS |
Sorry, we are updating photos, please update this page in 15 minutes
Room Specifics
All Bedroom Info:
Total Bedrooms: 4
Bedrooms Above Ground: 4
Bedrooms Below Ground: 0
Total Bedrooms: 4
Bedrooms Above Ground: 4
Bedrooms Below Ground: 0
Second Bedroom Info:
Dimensions: —
Location: —Dimensions: —
Floor Type: Carpet
Third Bedroom Info:
Dimensions: —
Location: —Dimensions: —
Floor Type: Carpet
Fourth Bedroom Info:
Dimensions: —
Location: —Dimensions: —
Floor Type: Carpet
Bathroom Info:
Full Bathrooms: 6
Partial Bathrooms: 2Full Bathrooms: 6
Bathroom Amenities: Whirlpool, Separate Shower, Double Sink
Bathroom in Basement: 0
Dining Room Info:
Dimensions: —
Location: —Dimensions: —
Floor Type: Hardwood
Kitchen Info:
Dimensions: —
Location: —Dimensions: —
Floor Type: Other
Features: Eating Area-Table Space, Island, Pantry-Walk-in
Laundry Room Info:
Dimensions: —
Location: —Dimensions: —
Floor Type: Other
Living Room Info:
Dimensions: —
Location: —Dimensions: —
Floor Type: Hardwood
Family Room Info:
Dimensions: —
Location: —Dimensions: —
Floor Type: Hardwood
Additional Rooms Info:
Rooms: Bonus Room, Gallery, Library, Sitting Room, Sun Room
Basement: Full, EnglishRooms: Bonus Room, Gallery, Library, Sitting Room, Sun Room
Other Specifics
| 4 | |
| Concrete Perimeter | |
| Garage | |
| — | |
| — | |
| — | |
| Balcony, Deck | |
| Landscaped | |
| 130X307 | |
| Unfinished | |
| Full | |
| Vaulted/Cathedral Ceilings, Bar-Wet | |
| Double Oven, Microwave, Dishwasher, Refrigerator, Disposal, Indoor Grill | |
| Not in DB | |
| Street Paved | |
| — | |
| Wood Burning, Gas Starter |
Tax History
| Year | Property Taxes |
|---|---|
| 2026 | $30,395 |
Contact Agent
Nearby Similar Homes
21554 Countryside Valley Drive, Mundelein, Illinois 60060
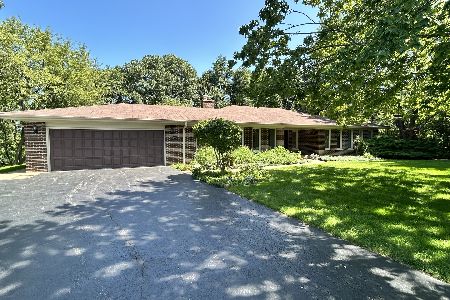
For Sale
$899,900
2 beds / 3.0 baths / 2,884 ft2
Single Family / Built: 1974
42
5 Palisades Boulevard, Hawthorn Woods, Illinois 60047
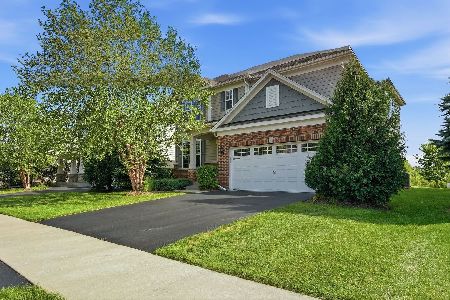
For Sale
$645,000
3 beds / 2.1 baths / 2,706 ft2
Single Family / Built: 2015
12
64 Hawthorn Ridge Drive, Hawthorn Woods, Illinois 60047
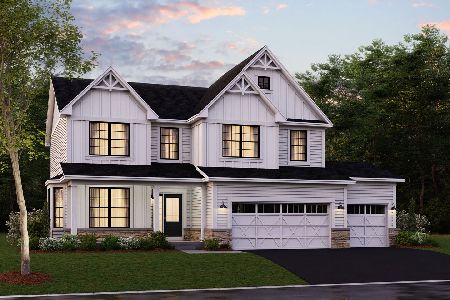
For Sale
$758,510
4 beds / 2.1 baths / 2,914 ft2
Single Family / Built: 2026
219
Nearby Sold Comparables
28 Peter Lane, Hawthorn Woods, Illinois 60047

Sold
$584,900
4 beds / 3.1 baths / 3,797 ft2
Single Family / Built: 2018
3176
28 Peter Lane, Hawthorn Woods, Illinois 60047
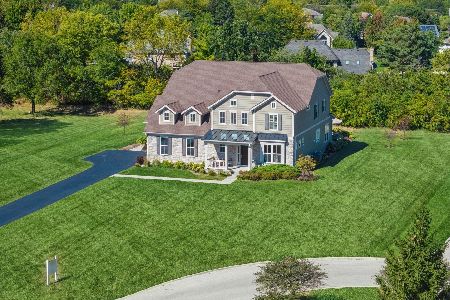
Sold
$799,000
4 beds / 3.1 baths / 3,880 ft2
Single Family / Built: 2016
651
21 Peter Lane, Hawthorn Woods, Illinois 60047
Sold
$629,900
4 beds / 3.1 baths / 3,886 ft2
Single Family / Built: 2015
2429
23 Peter Lane, Hawthorn Woods, Illinois 60047
Sold
$798,000
4 beds / 3.1 baths / 3,787 ft2
Single Family / Built: 2018
733
23 Peter Lane, Hawthorn Woods, Illinois 60047
Sold
$666,216
4 beds / 3.1 baths / 3,660 ft2
Single Family / Built: 2018
3136
Contact Agent
Listing Provided By
Weichert Realtors-McKee Real Estate
