

260 Butternut Lane, Streamwood, Illinois 60107
Sorry, we are updating photos, please update this page in 15 minutes
$144,900
|
Sold
|
|
| Status: | Closed |
| Sqft: | 1,286 |
| Cost/Sqft: | $113 |
| Beds: | 3 |
| Baths: | 2 |
| Year Built: | 1985 |
| Property Taxes: | $3,477 |
| Days On Market: | 3858 |
| Lot Size: | 0,00 |
Description
Picture perfect! Fully remodeled from top to bottom! Kitchen has all new cabinets, granite counters, ceramic floor & stainless steel appliances. Living room and third bedroom have engineered hardwood Brazilian cherrywood floor. Full bath fully remodeled with new tub, ceramic walls, marble floors and double sink vanity. All windows (except patio) were replaced. Furnace ('11), central air ('14), water heater ('11). Beautiful decorator colors throughout. Shows like a model. Corner location backing to open area and a park. Easy access to everything. Immaculate.
Property Specifics
| Condos/Townhomes | |
| 2 | |
| — | |
| 1985 | |
| None | |
| Vinyl Siding | |
| Asphalt | |
| — | |
| No | |
| — |
| Cook | |
| — | |
| 225 / Monthly | |
| Exterior Maintenance, Lawn Care, Snow Removal | |
| Public | |
| Public Sewer | |
| Central Air | |
| Forced Air | |
| 09188260 | |
| 06244090320000 |
Nearby Schools
| NAME: | DISTRICT: | DISTANCE: | |
|---|---|---|---|
|
Grade School
Hanover Countryside Elementary S |
46 | — | |
|
Middle School
Canton Middle School |
46 | Not in DB | |
|
High School
Streamwood High School |
46 | Not in DB | |
Property History
| DATE: | EVENT: | PRICE: | SOURCE: |
|---|---|---|---|
| 30 Jun, 2011 | Sold | $89,000 | MRED MLS |
| 14 Feb, 2011 | Under contract | $85,500 | MRED MLS |
| — | Last price change | $95,000 | MRED MLS |
| 28 Oct, 2010 | Listed for sale | $95,000 | MRED MLS |
| 6 Jun, 2016 | Sold | $144,900 | MRED MLS |
| 12 Apr, 2016 | Under contract | $144,900 | MRED MLS |
| 7 Apr, 2016 | Listed for sale | $144,900 | MRED MLS |
Sorry, we are updating photos, please update this page in 15 minutes
Room Specifics
All Bedroom Info:
Total Bedrooms: 3
Bedrooms Above Ground: 3
Bedrooms Below Ground: 0
Total Bedrooms: 3
Bedrooms Above Ground: 3
Bedrooms Below Ground: 0
Bathroom Info:
Full Bathrooms: 2
Partial Bathrooms: 1Full Bathrooms: 2
Bathroom Amenities: —
Bathroom in Basement: —
Dining Room Info:
Dimensions: —
Location: —Dimensions: —
Floor Type: Ceramic Tile
Kitchen Info:
Dimensions: —
Location: —Dimensions: —
Floor Type: Ceramic Tile
Features: Galley
Living Room Info:
Dimensions: —
Location: —Dimensions: —
Floor Type: Hardwood
Additional Rooms Info:
Rooms: No additional rooms
Basement: NoneRooms: No additional rooms
Other Specifics
| 1 | |
| Concrete Perimeter | |
| Garage | |
| — | |
| — | |
| — | |
| — | |
| Corner Lot, Wooded | |
| 45 X 67 X 43 X 67 | |
| — | |
| None | |
| Hardwood Floors, Laundry Hook-Up in Unit | |
| Range, Microwave, Dishwasher, Refrigerator, Washer, Dryer | |
| Not in DB | |
| — | |
| Park | |
| — |
Tax History
| Year | Property Taxes |
|---|---|
| 2011 | $4,551 |
| 2016 | $3,477 |
Contact Agent
Nearby Similar Homes
341 Wisteria Drive, Streamwood, Illinois 60107
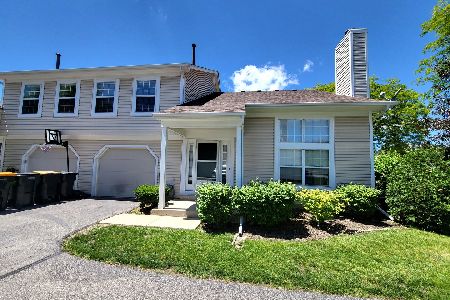
For Sale
$265,000
2 beds / 1.1 baths / 1,133 ft2
Condos/Townhomes / Built: 1991
74
168 Holmes Way, Schaumburg, Illinois 60193
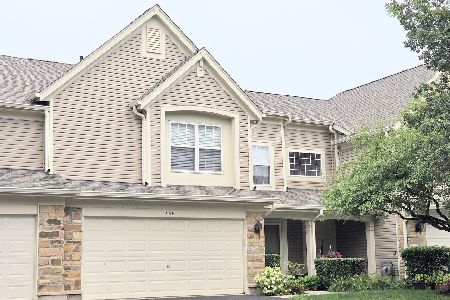
For Sale
$389,000
3 beds / 2.1 baths / 1,800 ft2
Condos/Townhomes / Built: 1994
76
2920 Oak Court, Schaumburg, Illinois 60193
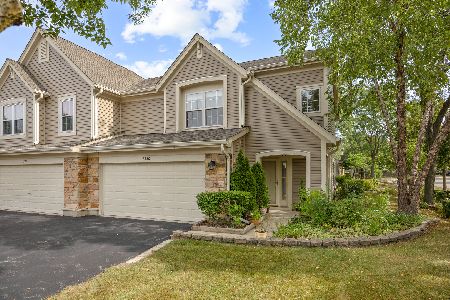
For Sale
$344,900
2 beds / 2.1 baths / 1,450 ft2
Condos/Townhomes / Built: 1995
44
173 Hazelnut Drive, Streamwood, Illinois 60107
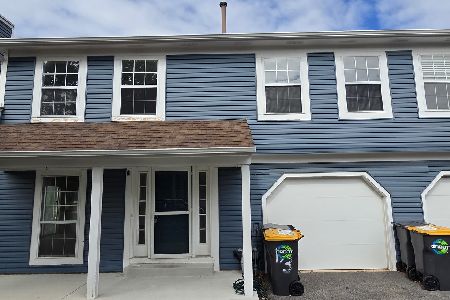
For Sale
$309,900
3 beds / 1.1 baths / 1,287 ft2
Condos/Townhomes / Built: 1988
37
1224 Clematis Drive, Streamwood, Illinois 60107
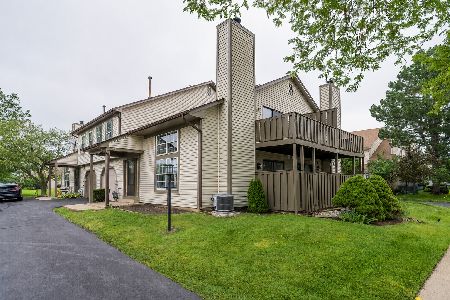
For Sale
$249,900
2 beds / 1.1 baths / 1,021 ft2
Condos/Townhomes / Built: 1986
120
2802 Gilcrest Court, Schaumburg, Illinois 60193
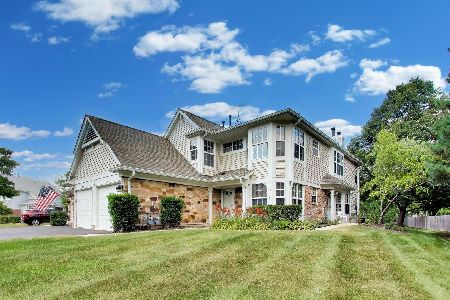
For Sale
$318,000
2 beds / 2.0 baths / 1,621 ft2
Condos/Townhomes / Built: 1991
21
Nearby Sold Comparables
260 Butternut Lane, Streamwood, Illinois 60107

Sold
$85,500
3 beds / 1.1 baths / 1,286 ft2
Condos/Townhomes / Built: 1985
5846
254 Butternut Lane, Streamwood, Illinois 60107
Sold
$70,000
2 beds / 1.1 baths / 1,093 ft2
Condos/Townhomes / Built: 1987
5212
262 Butternut Lane, Streamwood, Illinois 60107
Sold
$81,000
3 beds / 1.1 baths / 1,286 ft2
Condos/Townhomes / Built: 1987
5482
256 Butternut Lane, Streamwood, Illinois 60107
Sold
$104,900
3 beds / 1.1 baths / 1,286 ft2
Condos/Townhomes / Built: 1987
5397
258 Butternut Lane, Streamwood, Illinois 60107

Sold
$265,000
3 beds / 1.1 baths / 1,286 ft2
Condos/Townhomes / Built: 1986
700
268 Butternut Lane, Streamwood, Illinois 60107
Sold
$159,000
2 beds / 1.1 baths / 1,133 ft2
Condos/Townhomes / Built: 1990
6623
Contact Agent
Listing Provided By
N. W. Village Realty, Inc.
