

268 Butternut Lane, Streamwood, Illinois 60107
Subdivision > Southgate Manor
Sorry, we are updating photos, please update this page in 15 minutes
$147,900
|
Sold
|
|
| Status: | Closed |
| Sqft: | 1,133 |
| Cost/Sqft: | $140 |
| Beds: | 2 |
| Baths: | 2 |
| Year Built: | 1990 |
| Property Taxes: | $4,129 |
| Days On Market: | 6623 |
| Lot Size: | 0,00 |
Description
Charm & Elegance best describe this townhome. Attention to detail is evident throughout this freshly updated 2 bedroom, 1 1/2 bath unit. In addition to the model-like interior, the property also allows for outdoor living. It backs up to Meadows park, a pond and a path; perfect for walking, running or biking. and during the warmer months, homeowners have the use of the community, outdoor swimming pool.
Property Specifics
| Condos/Townhomes | |
| — | |
| — | |
| 1990 | |
| None | |
| Aluminum/Vinyl/Steel Siding | |
| Asphalt | |
| CYPRESS | |
| No | |
| — |
| Cook | |
| Southgate Manor | |
| 200 / — | |
| Insurance, Clubhouse, Pool, Exterior Maintenance, Lawn Care, Snow Removal | |
| Lake Michigan, Public | |
| Public Sewer | |
| Central Air | |
| Natural Gas, Forced Air | |
| 07020022 | |
| 06244090360000 |
Nearby Schools
| NAME: | DISTRICT: | DISTANCE: | |
|---|---|---|---|
|
Grade School
Ridge Circle Elementary School |
46 | — | |
|
Middle School
Canton Middle School |
46 | Not in DB | |
|
High School
Streamwood High School |
46 | Not in DB | |
Property History
| DATE: | EVENT: | PRICE: | SOURCE: |
|---|---|---|---|
| 31 Aug, 2009 | Sold | $147,900 | MRED MLS |
| 1 Aug, 2009 | Under contract | $159,000 | MRED MLS |
| — | Last price change | $162,900 | MRED MLS |
| 11 Sep, 2008 | Listed for sale | $169,900 | MRED MLS |
| 4 Jan, 2017 | Sold | $143,000 | MRED MLS |
| 27 Nov, 2016 | Under contract | $139,900 | MRED MLS |
| 16 Nov, 2016 | Listed for sale | $139,900 | MRED MLS |
Sorry, we are updating photos, please update this page in 15 minutes
Room Specifics
All Bedroom Info:
Total Bedrooms: 2
Bedrooms Above Ground: 2
Bedrooms Below Ground: 0
Total Bedrooms: 2
Bedrooms Above Ground: 2
Bedrooms Below Ground: 0
Second Bedroom Info:
Dimensions: —
Location: —Dimensions: —
Floor Type: Carpet
Bathroom Info:
Full Bathrooms: 2
Partial Bathrooms: 1Full Bathrooms: 2
Bathroom Amenities: —
Bathroom in Basement: 0
Dining Room Info:
Dimensions: —
Location: —Dimensions: —
Floor Type: Wood Laminate
Kitchen Info:
Dimensions: —
Location: —Dimensions: —
Floor Type: Wood Laminate
Features: Pantry-Closet
Living Room Info:
Dimensions: —
Location: —Dimensions: —
Floor Type: Wood Laminate
Additional Rooms Info:
Rooms: Other Room
Basement: NoneRooms: Other Room
Other Specifics
| 1 | |
| Concrete Perimeter | |
| Garage | |
| — | |
| — | |
| — | |
| Patio, Storms/Screens, End Unit | |
| Common Grounds, Cul-De-Sac | |
| INTEGRAL | |
| — | |
| None | |
| Vaulted/Cathedral Ceilings, Laundry Hook-Up in Unit, Storage | |
| Range, Dishwasher, Refrigerator, Washer, Dryer | |
| Not in DB | |
| — | |
| Pool | |
| Wood Burning |
Tax History
| Year | Property Taxes |
|---|---|
| 2009 | $4,129 |
| 2017 | $3,229 |
Contact Agent
Nearby Similar Homes
341 Wisteria Drive, Streamwood, Illinois 60107
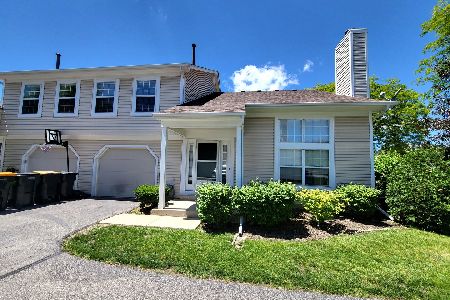
For Sale
$265,000
2 beds / 1.1 baths / 1,133 ft2
Condos/Townhomes / Built: 1991
74
168 Holmes Way, Schaumburg, Illinois 60193
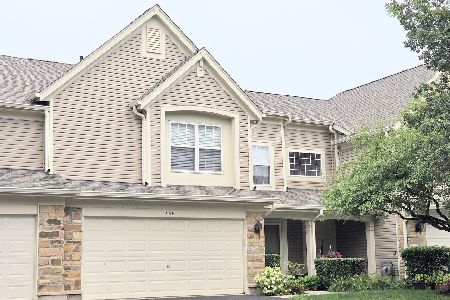
For Sale
$389,000
3 beds / 2.1 baths / 1,800 ft2
Condos/Townhomes / Built: 1994
76
173 Hazelnut Drive, Streamwood, Illinois 60107
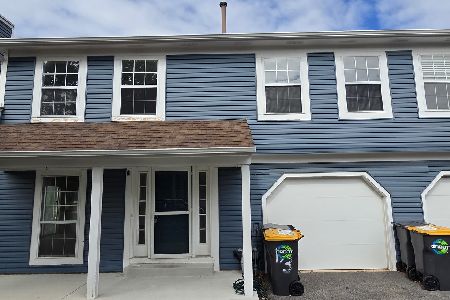
For Sale
$309,900
3 beds / 1.1 baths / 1,287 ft2
Condos/Townhomes / Built: 1988
37
2920 Oak Court, Schaumburg, Illinois 60193
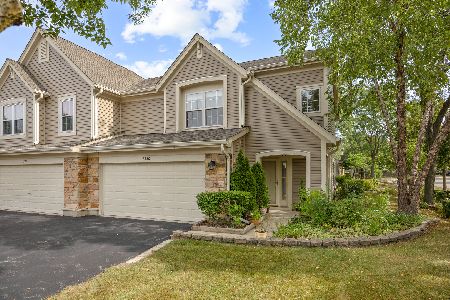
For Sale
$344,900
2 beds / 2.1 baths / 1,450 ft2
Condos/Townhomes / Built: 1995
44
2802 Gilcrest Court, Schaumburg, Illinois 60193
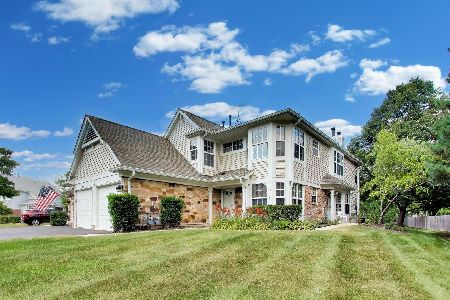
For Sale
$318,000
2 beds / 2.0 baths / 1,621 ft2
Condos/Townhomes / Built: 1991
21
1224 Clematis Drive, Streamwood, Illinois 60107
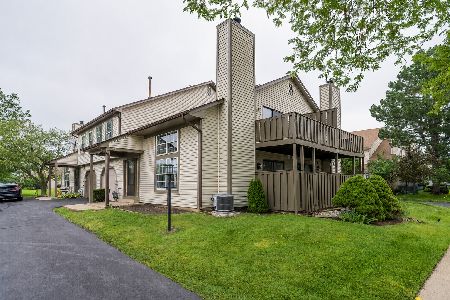
For Sale
$249,900
2 beds / 1.1 baths / 1,021 ft2
Condos/Townhomes / Built: 1986
120
Nearby Sold Comparables
268 Butternut Lane, Streamwood, Illinois 60107

Sold
$139,900
2 beds / 1.1 baths / 1,133 ft2
Condos/Townhomes / Built: 1990
3635
270 Butternut Lane, Streamwood, Illinois 60107
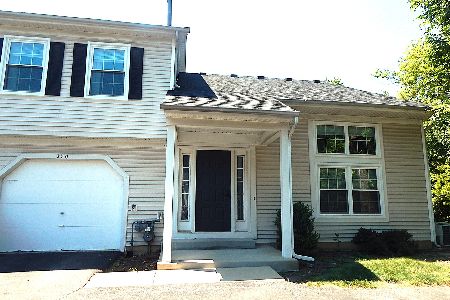
Sold
$270,000
2 beds / 1.1 baths / 1,133 ft2
Condos/Townhomes / Built: 1986
45
262 Butternut Lane, Streamwood, Illinois 60107
Sold
$81,000
3 beds / 1.1 baths / 1,286 ft2
Condos/Townhomes / Built: 1987
5482
270 Butternut Lane, Streamwood, Illinois 60107
Sold
$141,000
2 beds / 1.1 baths / 1,133 ft2
Condos/Townhomes / Built: 1987
3016
270 Butternut Lane, Streamwood, Illinois 60107

Sold
$250,000
2 beds / 1.1 baths / 1,133 ft2
Condos/Townhomes / Built: 1987
536
270 Butternut Lane, Streamwood, Illinois 60107

Sold
$150,000
2 beds / 1.1 baths / 1,133 ft2
Condos/Townhomes / Built: 1987
2283
Contact Agent
Listing Provided By
RE/MAX Suburban
