

260 Hampshire Lane, Lakewood, Illinois 60014


$275,000
|
Sold
|
|
| Status: | Closed |
| Sqft: | 1,673 |
| Cost/Sqft: | $171 |
| Beds: | 2 |
| Baths: | 2 |
| Year Built: | 1950 |
| Property Taxes: | $5,943 |
| Days On Market: | 1898 |
| Lot Size: | 0,43 |
Description
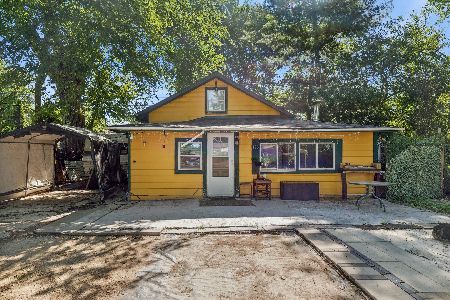
Cozy midcentury ranch tucked away in the charming lakefront neighborhood in the Gates of Lakewood. Wonderful location within walking distance to 4 private beaches, community piers & boat launch. Solid brick home with original hardwood floors throughout. Living/Dining room with wood burning fireplace and large picture windows allow for plenty of natural light. Kitchen had been updated with hickory cabinets and leads to an enclosed sun-porch prefect for morning coffee. Spacious family with vaulted ceiling and the second fireplace opens to a large deck overlooking the yard. Great space for entertaining and summer BBQ's. Beautiful corner lot with so much potential just bring your ideas! Close to the downtown area, CL Country Club, Main Beach and Metra. Home is being sold "AS IS".
Property Specifics
| Single Family | |
| — | |
| Ranch | |
| 1950 | |
| None | |
| Brick | |
| Asphalt | |
| — | |
| No | |
| 0.43 |
| Mc Henry | |
| Country Club Addition | |
| — / Not Applicable | |
| None | |
| Private Well | |
| Septic-Private | |
| Central Air | |
| Natural Gas | |
| 11187586 | |
| 1801404010 |
Nearby Schools
| NAME: | DISTRICT: | DISTANCE: | |
|---|---|---|---|
|
Grade School
South Elementary School |
47 | — | |
|
Middle School
Richard F Bernotas Middle School |
47 | Not in DB | |
|
High School
Crystal Lake South High School |
155 | Not in DB | |
Property History
| DATE: | EVENT: | PRICE: | SOURCE: |
|---|---|---|---|
| 14 Jan, 2022 | Sold | $275,000 | MRED MLS |
| 15 Oct, 2021 | Under contract | $286,500 | MRED MLS |
| — | Last price change | $299,000 | MRED MLS |
| 12 Aug, 2021 | Listed for sale | $299,000 | MRED MLS |


Room Specifics
Total Bedrooms: 2
Bedrooms Above Ground: 2
Bedrooms Below Ground: 0
Dimensions: —
Floor Type: Hardwood
Full Bathrooms: 2
Bathroom Amenities: —
Bathroom in Basement: 0
Dimensions: —
Floor Type: Hardwood
Dimensions: —
Floor Type: Hardwood
Dimensions: —
Floor Type: Vinyl
Dimensions: —
Floor Type: Hardwood
Dimensions: —
Floor Type: Hardwood
Rooms: Enclosed Porch Heated
Other Specifics
| 1 | |
| Concrete Perimeter | |
| Garage | |
| — | |
| — | |
| — | |
| Deck, Porch Screened | |
| Corner Lot | |
| 120X156X158X120 | |
| — | |
| None | |
| Vaulted/Cathedral Ceilings, Hardwood Floors | |
| Range, Microwave, Dishwasher, Refrigerator, Washer, Dryer | |
| Not in DB | |
| Lake, Dock, Water Rights, Street Lights | |
| — | |
| Wood Burning |
Tax History
| Year | Property Taxes |
|---|---|
| 2022 | $5,943 |
Contact Agent
Nearby Similar Homes



Nearby Sold Comparables



Contact Agent
Listing Provided By
Compass
