

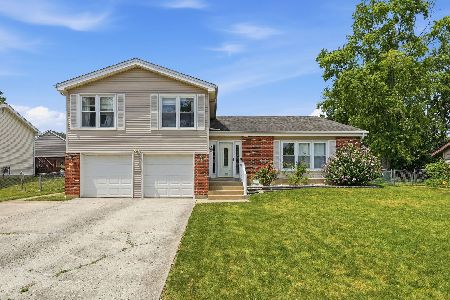
260 Winston Lane, Bloomingdale, Illinois 60108
Subdivision > Westlake
Sorry, we are updating photos, please update this page in 15 minutes
$263,000
|
Sold
|
|
| Status: | Closed |
| Sqft: | 0 |
| Cost/Sqft: | — |
| Beds: | 4 |
| Baths: | 2 |
| Year Built: | 1973 |
| Property Taxes: | $5,350 |
| Days On Market: | 4550 |
| Lot Size: | 0,23 |
Description
Come see this beautifully maintained & wonderfully decorated hm with loads of amenities. Ktchn W/ maple cbnts, granite cntrtps, & newer applncs. Gleaming Hrdwd Flrs, Updtd bths, Frml Dng Rm w/sliding glass Drs leading to multi tiered deck & fantastic lndscpd fncd in yard w/ shed. Superbly Remdld Lwr lvl, new wood/metal railings in 2stry foyer, clng fans, 6 pnld drs. 2 Car grge & so much more. Shows like a model hm!
Property Specifics
| Single Family | |
| — | |
| Step Ranch | |
| 1973 | |
| Partial | |
| Vinyl Siding | |
| Asphalt | |
| — | |
| No | |
| 0.23 |
| Du Page | |
| Westlake | |
| 0 / Not Applicable | |
| None | |
| Public | |
| Public Sewer | |
| Central Air | |
| Natural Gas, Forced Air | |
| 08615483 | |
| 0222206019 |
Nearby Schools
| NAME: | DISTRICT: | DISTANCE: | |
|---|---|---|---|
|
Grade School
Dujardin Elementary School |
13 | — | |
|
Middle School
Westfield Middle School |
13 | Not in DB | |
|
High School
Lake Park High School |
108 | Not in DB | |
Property History
| DATE: | EVENT: | PRICE: | SOURCE: |
|---|---|---|---|
| 20 Aug, 2013 | Sold | $240,000 | MRED MLS |
| 5 Jul, 2013 | Under contract | $252,000 | MRED MLS |
| — | Last price change | $258,000 | MRED MLS |
| 1 May, 2013 | Listed for sale | $268,500 | MRED MLS |
| 30 Jun, 2014 | Sold | $263,000 | MRED MLS |
| 3 Jun, 2014 | Under contract | $269,900 | MRED MLS |
| 13 May, 2014 | Listed for sale | $269,900 | MRED MLS |
Sorry, we are updating photos, please update this page in 15 minutes
Room Specifics
All Bedroom Info:
Total Bedrooms: 4
Bedrooms Above Ground: 4
Bedrooms Below Ground: 0
Total Bedrooms: 4
Bedrooms Above Ground: 4
Bedrooms Below Ground: 0
Second Bedroom Info:
Dimensions: —
Location: —Dimensions: —
Floor Type: Carpet
Third Bedroom Info:
Dimensions: —
Location: —Dimensions: —
Floor Type: Carpet
Fourth Bedroom Info:
Dimensions: —
Location: —Dimensions: —
Floor Type: Carpet
Bathroom Info:
Full Bathrooms: 2
Partial Bathrooms: 0Full Bathrooms: 2
Bathroom Amenities: —
Bathroom in Basement: 1
Dining Room Info:
Dimensions: —
Location: —Dimensions: —
Floor Type: Hardwood
Kitchen Info:
Dimensions: —
Location: —Dimensions: —
Floor Type: Hardwood
Features: Eating Area-Table Space
Living Room Info:
Dimensions: —
Location: —Dimensions: —
Floor Type: Hardwood
Family Room Info:
Dimensions: —
Location: —Dimensions: —
Floor Type: Carpet
Additional Rooms Info:
Rooms: No additional rooms
Basement: PartialRooms: No additional rooms
Other Specifics
| 2 | |
| Concrete Perimeter | |
| Garage | |
| — | |
| — | |
| — | |
| Deck | |
| Fenced Yard, Landscaped | |
| 77X120X82X126 | |
| — | |
| None | |
| Hardwood Floors | |
| Range, Microwave, Dishwasher, Refrigerator, Washer, Dryer, Disposal | |
| Not in DB | |
| Sidewalks, Street Lights, Street Paved | |
| — | |
| — |
Tax History
| Year | Property Taxes |
|---|---|
| 2013 | $5,206 |
| 2014 | $5,350 |
Contact Agent
Nearby Similar Homes
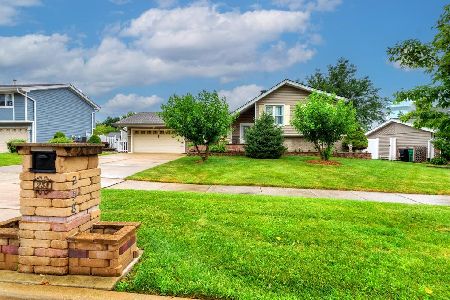
111 Norton Drive, Bloomingdale, Illinois 60108
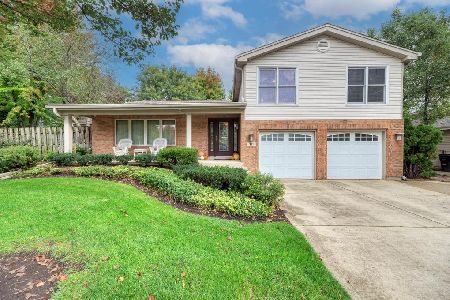
For Sale
$587,900
4 beds / 2.1 baths / 3,027 ft2
Single Family / Built: 1974
11
252 Millford Lane, Bloomingdale, Illinois 60108
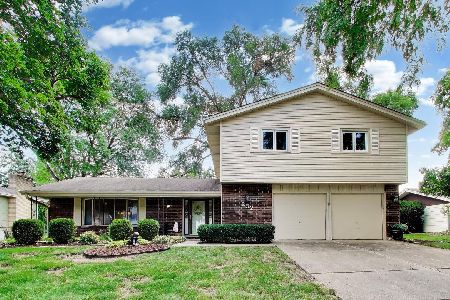
For Sale
$499,000
4 beds / 2.1 baths / 2,278 ft2
Single Family / Built: 1976
76
304 Sutherland Lane, Bloomingdale, Illinois 60108

For Sale
$449,900
4 beds / 2.1 baths / 2,400 ft2
Single Family / Built: 1972
92
160 Fairfield Way, Bloomingdale, Illinois 60108
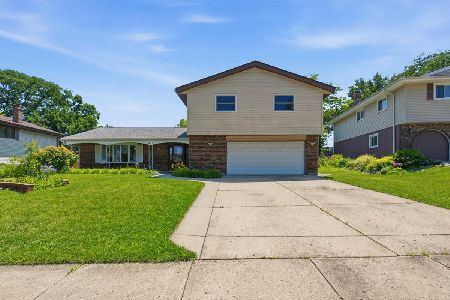
For Sale
$503,900
4 beds / 2.1 baths / 2,377 ft2
Single Family / Built: 1976
111
Nearby Sold Comparables
257 Langton Lane, Bloomingdale, Illinois 60108

Sold
$294,900
3 beds / 2.0 baths / 0 ft2
Single Family / Built: 1973
3702
264 Winston Lane, Bloomingdale, Illinois 60108

Sold
$379,000
4 beds / 2.0 baths / 1,610 ft2
Single Family / Built: 1973
425
Contact Agent
Listing Provided By
RE/MAX Suburban
