

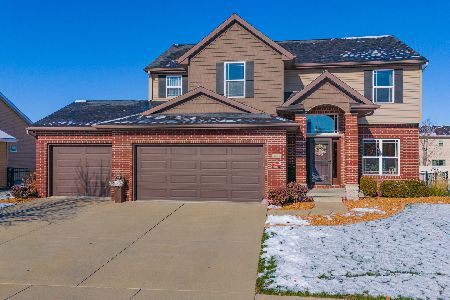
2600 Fieldstone Court, Normal, Illinois 61761
Subdivision > Blackstone Trails
Sorry, we are updating photos, please update this page in 15 minutes
$279,000
|
Sold
|
|
| Status: | Closed |
| Sqft: | 2,950 |
| Cost/Sqft: | $95 |
| Beds: | 2 |
| Baths: | 3 |
| Year Built: | 2012 |
| Property Taxes: | $7,948 |
| Days On Market: | 2447 |
| Lot Size: | 0,24 |
Description
Beautiful existing Trunk Bay ranch in Blackstone Trails that has been recently painted. Open concept floor plan with nice kitchen for entertaining, large master suite and one additional bedroom all on the first floor. Flexible and spacious basement with two additional bedrooms, full bath and large family room for those special movie nights. Check out the whole house sound system, irrigation and the large three car garage for all the toys. Don't miss the landscaped backyard that offers a lot of privacy.
Property Specifics
| Single Family | |
| — | |
| Ranch | |
| 2012 | |
| Full | |
| — | |
| No | |
| 0.24 |
| Mc Lean | |
| Blackstone Trails | |
| 0 / Not Applicable | |
| None | |
| Public | |
| Public Sewer | |
| 10631459 | |
| 1424154008 |
Nearby Schools
| NAME: | DISTRICT: | DISTANCE: | |
|---|---|---|---|
|
Grade School
Sugar Creek Elementary |
5 | — | |
|
Middle School
Kingsley Jr High |
5 | Not in DB | |
|
High School
Normal Community High School |
5 | Not in DB | |
Property History
| DATE: | EVENT: | PRICE: | SOURCE: |
|---|---|---|---|
| 6 Dec, 2012 | Sold | $281,784 | MRED MLS |
| 25 Sep, 2012 | Under contract | $270,800 | MRED MLS |
| 25 Sep, 2012 | Listed for sale | $270,800 | MRED MLS |
| 22 Apr, 2020 | Sold | $279,000 | MRED MLS |
| 14 Mar, 2020 | Under contract | $279,900 | MRED MLS |
| 7 Feb, 2020 | Listed for sale | $279,900 | MRED MLS |
| 21 Apr, 2023 | Sold | $367,500 | MRED MLS |
| 13 Mar, 2023 | Under contract | $369,900 | MRED MLS |
| 9 Mar, 2023 | Listed for sale | $369,900 | MRED MLS |
| 24 Jul, 2026 | Sold | $450,000 | MRED MLS |
| 19 Jun, 2026 | Under contract | $430,000 | MRED MLS |
| 18 Jun, 2026 | Listed for sale | $430,000 | MRED MLS |
Sorry, we are updating photos, please update this page in 15 minutes
Room Specifics
All Bedroom Info:
Total Bedrooms: 4
Bedrooms Above Ground: 2
Bedrooms Below Ground: 2
Total Bedrooms: 4
Bedrooms Above Ground: 2
Bedrooms Below Ground: 2
Second Bedroom Info:
Dimensions: —
Location: —Dimensions: —
Floor Type: Carpet
Third Bedroom Info:
Dimensions: —
Location: —Dimensions: —
Floor Type: Carpet
Fourth Bedroom Info:
Dimensions: —
Location: —Dimensions: —
Floor Type: Carpet
Bathroom Info:
Full Bathrooms: 3
Partial Bathrooms: 0Full Bathrooms: 3
Bathroom Amenities: Double Sink
Bathroom in Basement: 1
Additional Rooms Info:
Rooms: Family Room
Basement: FullRooms: Family Room
Basement Description: Partially Finished
Other Specifics
| 3 | |
| — | |
| Concrete | |
| — | |
| Corner Lot | |
| 90X119 | |
| — | |
| Full | |
| Vaulted/Cathedral Ceilings, Hardwood Floors, First Floor Bedroom, First Floor Laundry, First Floor Full Bath, Built-in Features, Walk-In Closet(s) | |
| Range, Microwave, Dishwasher | |
| Not in DB | |
| Curbs, Sidewalks, Street Lights, Street Paved | |
| — | |
| — | |
| — |
Tax History
| Year | Property Taxes |
|---|---|
| 2020 | $7,948 |
| 2023 | $8,380 |
| 2026 | $9,845 |
Contact Agent
Nearby Similar Homes
1220 Granite Way, Normal, Illinois 61761
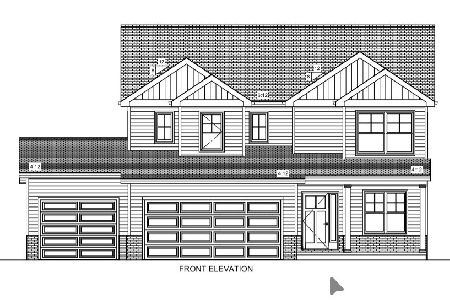
For Sale
$549,900
4 beds / 3.1 baths / 2,226 ft2
Single Family / Built: 2026
60
2506 Opal Drive, Normal, Illinois 61761
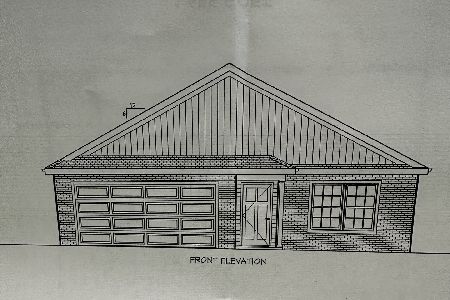
For Sale
$369,900
3 beds / 2.0 baths / 1,655 ft2
Single Family / Built: 2026
176
2961 Three Eagles Street, Normal, Illinois 61761
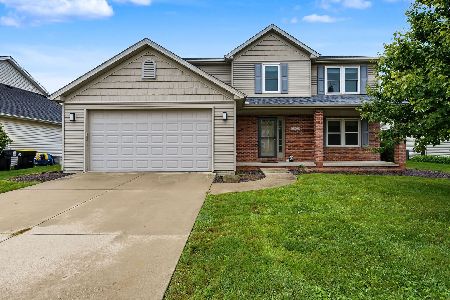
For Sale
$356,000
4 beds / 3.1 baths / 3,180 ft2
Single Family / Built: 2004
28
1233 Lodge Pole, Normal, Illinois 61761
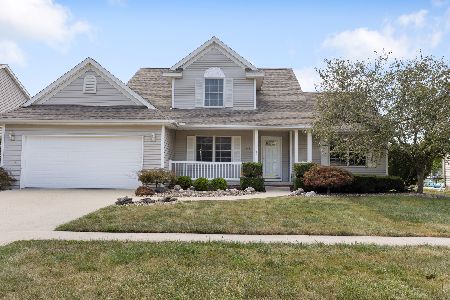
For Sale
$400,000
3 beds / 3.1 baths / 3,252 ft2
Single Family / Built: 2002
35
Nearby Sold Comparables
Normal, Illinois 61761

Sold
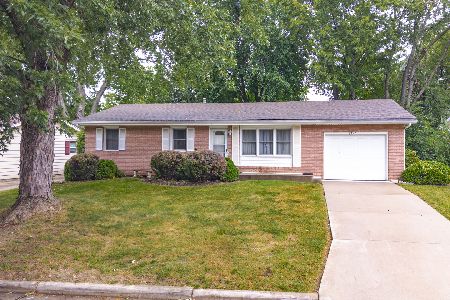
$270,800
2 beds / 3.0 baths / 1,475 ft2
Single Family / Built: 2012
5138
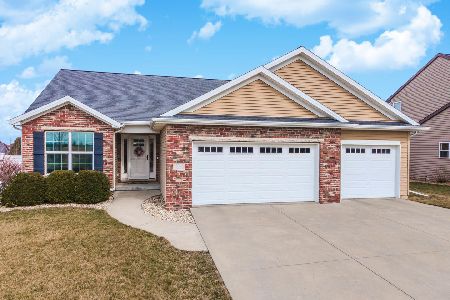
2600 Fieldstone Court, Normal, Illinois 61761
Sold
$369,900
2 beds / 3.1 baths / 2,950 ft2
Single Family / Built: 2012
1321
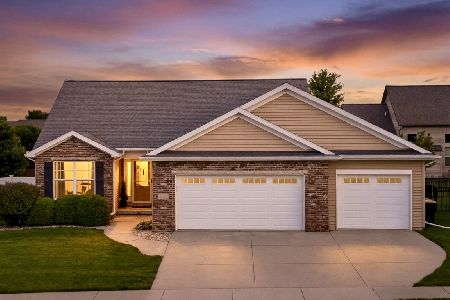
2600 Fieldstone Court, Normal, Illinois 61761
Sold
$430,000
2 beds / 3.1 baths / 2,950 ft2
Single Family / Built: 2012
124
Normal, Illinois 61761
Sold
$289,900
4 beds / 2.1 baths / 2,241 ft2
Single Family / Built: 2013
4971
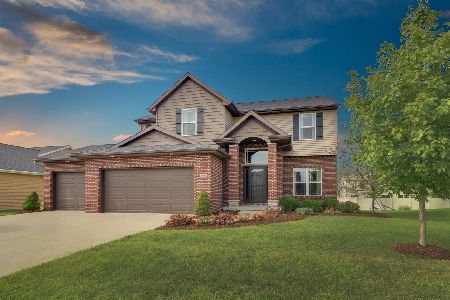
2604 Fieldstone Court, Normal, Illinois 61761
Sold
$287,900
4 beds / 2.1 baths / 3,341 ft2
Single Family / Built: 2013
2259
2604 Fieldstone Court, Normal, Illinois 61761
Sold
$372,000
4 beds / 2.1 baths / 3,341 ft2
Single Family / Built: 2013
1058
Contact Agent
Listing Provided By
Coldwell Banker Real Estate Group
