

2602 Amber Road, Algonquin, Illinois 60102
Subdivision > Canterbury Place
Sorry, we are updating photos, please update this page in 15 minutes
$120,000
|
Sold
|
|
| Status: | Closed |
| Sqft: | 1,879 |
| Cost/Sqft: | $64 |
| Beds: | 3 |
| Baths: | 2 |
| Year Built: | 2005 |
| Property Taxes: | $4,016 |
| Days On Market: | 5268 |
| Lot Size: | 0,00 |
Description
Wow this home is move in ready. Features include vaulted ceilings and open and airy feel.Neutral decor and lots of upgrades. Kitchen has 42" cabinets and stainless appliances. Living room has gas start fireplace. Great location walk to shopping, restaurants and library.Home is approved for HomePath financing & HomePath Renovation financing. Purchase this property for as little as 3% down.
Property Specifics
| Condos/Townhomes | |
| 1 | |
| — | |
| 2005 | |
| None | |
| Brick | |
| Asphalt | |
| — | |
| No | |
| — |
| Kane | |
| Canterbury Place | |
| 173 / Monthly | |
| Insurance, Exterior Maintenance, Lawn Care, Snow Removal | |
| Public | |
| Public Sewer | |
| Central Air | |
| Natural Gas, Forced Air | |
| 08091367 | |
| 0306204042 |
Nearby Schools
| NAME: | DISTRICT: | DISTANCE: | |
|---|---|---|---|
|
Grade School
Westfield Community School |
300 | — | |
|
Middle School
Westfield Community School |
300 | Not in DB | |
|
High School
H D Jacobs High School |
300 | Not in DB | |
Property History
| DATE: | EVENT: | PRICE: | SOURCE: |
|---|---|---|---|
| 24 Aug, 2012 | Sold | $120,000 | MRED MLS |
| 2 Jul, 2012 | Under contract | $119,900 | MRED MLS |
| 13 Jun, 2012 | Listed for sale | $119,900 | MRED MLS |
Sorry, we are updating photos, please update this page in 15 minutes
Room Specifics
All Bedroom Info:
Total Bedrooms: 3
Bedrooms Above Ground: 3
Bedrooms Below Ground: 0
Total Bedrooms: 3
Bedrooms Above Ground: 3
Bedrooms Below Ground: 0
Second Bedroom Info:
Dimensions: —
Location: —Dimensions: —
Floor Type: Carpet
Third Bedroom Info:
Dimensions: —
Location: —Dimensions: —
Floor Type: Carpet
Bathroom Info:
Full Bathrooms: 2
Partial Bathrooms: 0Full Bathrooms: 2
Bathroom Amenities: —
Bathroom in Basement: 0
Dining Room Info:
Dimensions: —
Location: —Dimensions: —
Floor Type: Carpet
Kitchen Info:
Dimensions: —
Location: —Dimensions: —
Floor Type: Vinyl
Features: Eating Area-Breakfast Bar, Pantry-Walk-in
Laundry Room Info:
Dimensions: —
Location: —Dimensions: —
Floor Type: Vinyl
Living Room Info:
Dimensions: —
Location: —Dimensions: —
Floor Type: Carpet
Additional Rooms Info:
Rooms: Utility Room-2nd Floor
Basement: NoneRooms: Utility Room-2nd Floor
Other Specifics
| 2 | |
| Concrete Perimeter | |
| Garage | |
| — | |
| — | |
| — | |
| Deck | |
| — | |
| COMMON | |
| — | |
| Full | |
| Vaulted/Cathedral Ceilings, Second Floor Laundry, Laundry Hook-Up in Unit, Storage | |
| Microwave, Dishwasher, Refrigerator, Disposal, Stainless Steel Appliance(s) | |
| Not in DB | |
| — | |
| — | |
| Gas Log, Gas Starter |
Tax History
| Year | Property Taxes |
|---|---|
| 2012 | $4,016 |
Contact Agent
Nearby Similar Homes
1582 Matthew Drive, Algonquin, Illinois 60102
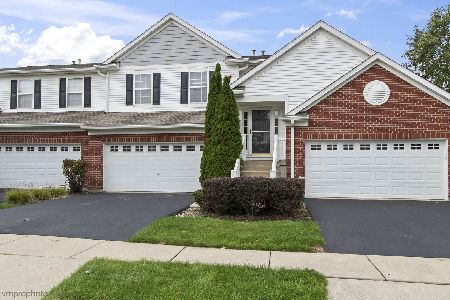
For Sale
$325,000
2 beds / 2.0 baths / 1,879 ft2
Condos/Townhomes / Built: 2005
30
2634 Williamsburg Drive, Algonquin, Illinois 60102
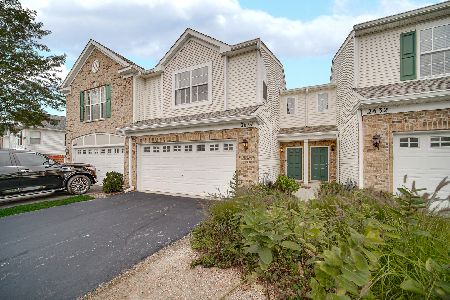
For Sale
$299,900
2 beds / 1.1 baths / 1,567 ft2
Condos/Townhomes / Built: 2006
66
Nearby Sold Comparables
Algonquin, Illinois 60102

Sold
$146,900
2 beds / 2.0 baths / 1,324 ft2
Condos/Townhomes / Built: 2006
5892
2604 Amber Road, Algonquin, Illinois 60102
Sold
$141,000
2 beds / 2.0 baths / 1,859 ft2
Condos/Townhomes / Built: 2005
6052
2626 Christie Drive, Algonquin, Illinois 60102
Sold
$135,000
2 beds / 2.0 baths / 0 ft2
Condos/Townhomes / Built: 2006
5954
2614 Christie Drive, Algonquin, Illinois 60102
Sold
$149,490
2 beds / 2.0 baths / 1,861 ft2
Condos/Townhomes / Built: 2005
6123
2601 Christie Drive, Algonquin, Illinois 60102
Sold
$57,900
2 beds / 2.0 baths / 0 ft2
Condos/Townhomes / Built: 2006
5303
2635 Christie Drive, Algonquin, Illinois 60102
Sold
$119,900
2 beds / 2.0 baths / 1,885 ft2
Condos/Townhomes / Built: 2005
5249
Contact Agent
Listing Provided By
Realty Executives Cornerstone
