

26021 Creekside Drive, Monee, Illinois 60449
Sorry, we are updating photos, please update this page in 15 minutes
$290,000
|
Sold
|
|
| Status: | Closed |
| Sqft: | 4,000 |
| Cost/Sqft: | $38 |
| Beds: | 6 |
| Baths: | 4 |
| Year Built: | 2001 |
| Property Taxes: | $7,183 |
| Days On Market: | 5365 |
| Lot Size: | 3,70 |
Description
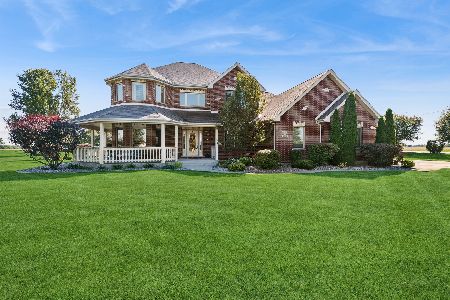
Gorgeous 6 Bed w/ walk in closets Brick Ranch. Finished basement with 9ft ceilings and full sized windows. 3 Car Attached Garage on 3.7 Acres. 2 Fireplaces, Large Master Suite W/Glamor Bath, Fenced Back Yard, Cathedral Ceilings, Arches, Hardwood Floors, Finished Basement, Beautiful views from every Window. Too many upgrades to list!!!!
Property Specifics
| Single Family | |
| — | |
| Ranch | |
| 2001 | |
| Full, English | |
| Brick | |
| Asphalt | |
| — | |
| No | |
| 3.7 |
| Will | |
| — | |
| 0 / Not Applicable | |
| None | |
| Private Well | |
| Septic-Private | |
| Central Air | |
| Natural Gas, Forced Air | |
| 08004214 | |
| 1813214020070000 |
Nearby Schools
| NAME: | DISTRICT: | DISTANCE: | |
|---|---|---|---|
|
Grade School
Green Garden Elementary School |
207U | — | |
|
Middle School
Peotone Junior High School |
207U | Not in DB | |
|
High School
Peotone High School |
207U | Not in DB | |
Property History
| DATE: | EVENT: | PRICE: | SOURCE: |
|---|---|---|---|
| 31 Dec, 2013 | Sold | $290,000 | MRED MLS |
| 30 Jan, 2013 | Under contract | $151,900 | MRED MLS |
| — | Last price change | $449,900 | MRED MLS |
| 25 Feb, 2012 | Listed for sale | $449,900 | MRED MLS |
Sorry, we are updating photos, please update this page in 15 minutes
Room Specifics
All Bedroom Info:
Total Bedrooms: 6
Bedrooms Above Ground: 6
Bedrooms Below Ground: 0
Total Bedrooms: 6
Bedrooms Above Ground: 6
Bedrooms Below Ground: 0
Second Bedroom Info:
Dimensions: —
Location: —Dimensions: —
Floor Type: Carpet
Third Bedroom Info:
Dimensions: —
Location: —Dimensions: —
Floor Type: Carpet
Fourth Bedroom Info:
Dimensions: —
Location: —Dimensions: —
Floor Type: Carpet
Bathroom Info:
Full Bathrooms: 4
Partial Bathrooms: 1Full Bathrooms: 4
Bathroom Amenities: Whirlpool, Separate Shower, Double Sink
Bathroom in Basement: 1
Dining Room Info:
Dimensions: —
Location: —Dimensions: —
Floor Type: Hardwood
Kitchen Info:
Dimensions: —
Location: —Dimensions: —
Floor Type: Hardwood
Features: Eating Area-Table Space
Living Room Info:
Dimensions: —
Location: —Dimensions: —
Floor Type: Hardwood
Family Room Info:
Dimensions: —
Location: —Dimensions: —
Floor Type: Carpet
Additional Rooms Info:
Rooms: Bedroom 5, Bedroom 6, Den, Office, Recreation Room
Basement: Full, EnglishRooms: Bedroom 5, Bedroom 6, Den, Office, Recreation Room
Other Specifics
| 3 | |
| Concrete Perimeter | |
| Garage | |
| — | |
| — | |
| — | |
| Deck | |
| — | |
| 321X766X160X660 | |
| — | |
| Full | |
| Vaulted/Cathedral Ceilings, Bar-Dry, Hardwood Floors, First Floor Bedroom, First Floor Laundry, First Floor Full Bath | |
| Range, Dishwasher, Refrigerator, Washer, Dryer | |
| Not in DB | |
| — | |
| — | |
| Wood Burning, Gas Starter |
Tax History
| Year | Property Taxes |
|---|---|
| 2013 | $7,183 |
Contact Agent
Nearby Sold Comparables
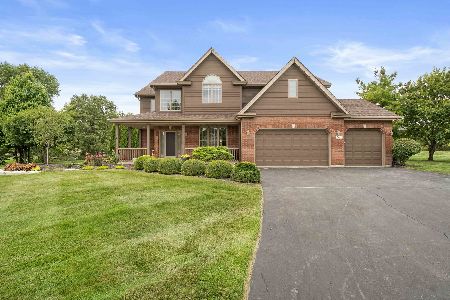
25960 Castle Gate Drive, Green Garden, Illinois 60449

Sold
$434,900
4 beds / 3.1 baths / 0 ft2
Single Family / Built: 2005
5657
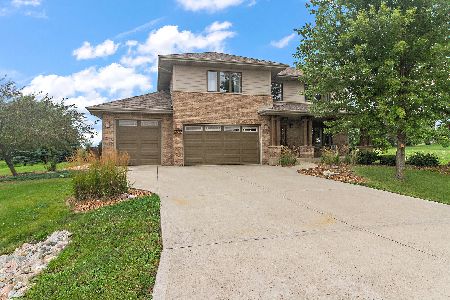
25960 Castle Gate Drive, Monee, Illinois 60449
Sold
$599,900
4 beds / 3.1 baths / 0 ft2
Single Family / Built: 2005
1222
Contact Agent
Listing Provided By
Village Realty Shoppe
