

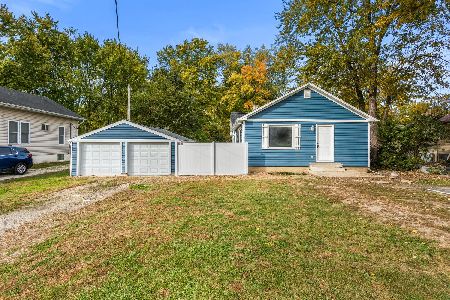
2603 Alton Drive, Champaign, Illinois 61821
Sorry, we are updating photos, please update this page in 15 minutes
$87,000
|
Sold
|
|
| Status: | Closed |
| Sqft: | 1,075 |
| Cost/Sqft: | $84 |
| Beds: | 3 |
| Baths: | 1 |
| Year Built: | 1961 |
| Property Taxes: | $2,855 |
| Days On Market: | 2540 |
| Lot Size: | 0,16 |
Description
Nothing to do but move in! This inviting three-bedroom ranch offers an open floorplan with newer flooring and most windows have also been updated. You will enjoy the convenience of the tankless water heater as well. The kitchen offers tile floors and all appliances stay, the adjacent dining area offers great views of the spacious backyard. Extra deep one car attached garage; great for extra storage or workshop area. The property also includes a garden shed. Wonderfully located close to parks, swimming pool, shopping and more.
Property Specifics
| Single Family | |
| — | |
| Ranch | |
| 1961 | |
| None | |
| Aluminum Siding, Vinyl Siding | |
| Asphalt | |
| — | |
| No | |
| 0.16 |
| Champaign | |
| — | |
| 0 / Not Applicable | |
| None | |
| Public | |
| Public Sewer | |
| Central Air | |
| Natural Gas | |
| 10587616 | |
| 442015330004 |
Nearby Schools
| NAME: | DISTRICT: | DISTANCE: | |
|---|---|---|---|
|
Grade School
Unit 4 Of Choice |
4 | — | |
|
Middle School
Champaign/middle Call Unit 4 351 |
4 | Not in DB | |
|
High School
Centennial High School |
4 | Not in DB | |
Property History
| DATE: | EVENT: | PRICE: | SOURCE: |
|---|---|---|---|
| 28 Feb, 2020 | Sold | $87,000 | MRED MLS |
| 13 Jan, 2020 | Under contract | $89,900 | MRED MLS |
| — | Last price change | $92,500 | MRED MLS |
| 6 Dec, 2019 | Listed for sale | $92,500 | MRED MLS |
Sorry, we are updating photos, please update this page in 15 minutes
Room Specifics
All Bedroom Info:
Total Bedrooms: 3
Bedrooms Above Ground: 3
Bedrooms Below Ground: 0
Total Bedrooms: 3
Bedrooms Above Ground: 3
Bedrooms Below Ground: 0
Second Bedroom Info:
Dimensions: —
Location: —Dimensions: —
Floor Type: Carpet
Third Bedroom Info:
Dimensions: —
Location: —Dimensions: —
Floor Type: Carpet
Bathroom Info:
Full Bathrooms: 1
Partial Bathrooms: 0Full Bathrooms: 1
Bathroom Amenities: —
Bathroom in Basement: 0
Dining Room Info:
Dimensions: —
Location: —Dimensions: —
Floor Type: Wood Laminate
Kitchen Info:
Dimensions: —
Location: —Dimensions: —
Floor Type: Ceramic Tile
Features: Eating Area-Table Space
Living Room Info:
Dimensions: —
Location: —Dimensions: —
Floor Type: Wood Laminate
Additional Rooms Info:
Rooms: No additional rooms
Basement: NoneRooms: No additional rooms
Other Specifics
| 1 | |
| Concrete Perimeter | |
| Garage | |
| — | |
| — | |
| — | |
| Deck, Patio | |
| — | |
| 69X112X34X48X79 | |
| — | |
| None | |
| Wood Laminate Floors, First Floor Bedroom, First Floor Laundry | |
| Range, Portable Dishwasher, Refrigerator, Washer, Dryer | |
| Not in DB | |
| — | |
| — | |
| — |
Tax History
| Year | Property Taxes |
|---|---|
| 2020 | $2,855 |
Contact Agent
Nearby Similar Homes
1301 Westfield Drive, Champaign, Illinois 61821

For Sale
$215,000
3 beds / 2.0 baths / 1,346 ft2
Single Family / Built: 1959
99
1307 Briarwood Drive, Champaign, Illinois 61821

For Sale
$212,400
3 beds / 1.1 baths / 1,709 ft2
Single Family / Built: 1959
64
1414 Scottsdale Drive, Champaign, Illinois 61821

For Sale
$178,900
3 beds / 1.0 baths / 1,079 ft2
Single Family / Built: 1959
49
2612 Kirby Avenue, Champaign, Illinois 61821

For Sale
$163,800
4 beds / 1.0 baths / 1,225 ft2
Single Family / Built: 1960
322
2903 Sangamon Drive, Champaign, Illinois 61821

For Sale
$169,900
3 beds / 1.0 baths / 1,312 ft2
Single Family / Built: 1964
55
809 Kenwood Road, Champaign, Illinois 61821
For Sale
$235,000
3 beds / 1.0 baths / 1,178 ft2
Single Family / Built: 1920
21
Nearby Sold Comparables
1118 Westfield Drive, Champaign, Illinois 61821

Sold
$135,900
4 beds / 2.0 baths / 2,132 ft2
Single Family / Built: 1961
2417
2602 Sangamon Drive, Champaign, Illinois 61821

Sold
$144,500
4 beds / 1.1 baths / 1,550 ft2
Single Family / Built: 1961
2652
Contact Agent
Listing Provided By
RE/MAX REALTY ASSOCIATES-MAHO
