

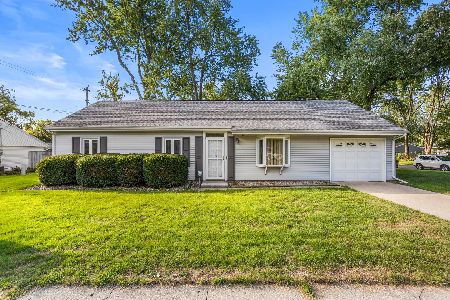
2604 William, Champaign, Illinois 61821
Subdivision > Holiday Park
Sorry, we are updating photos, please update this page in 15 minutes
$139,500
|
Sold
|
|
| Status: | Closed |
| Sqft: | 1,040 |
| Cost/Sqft: | $139 |
| Beds: | 2 |
| Baths: | 2 |
| Year Built: | — |
| Property Taxes: | $2,881 |
| Days On Market: | 3799 |
| Lot Size: | 0,00 |
Description
Cheerful Ranch with Finished Basement! The Remodeled Kitchen greets you w/ all NEW Cabinets, Corian Counters, Center Island/Breakfast Bar, Stainless Appliances, Sink & Faucets, & NEW Lighting. Enjoy cookouts on the Covered Patio in the Fenced Backyard. The Living Room has NEW Wood Laminate flooring. Full Bath Completely Renovated- NEW Ceramic Tile Floor& Tub Surround, Double Granite Sink & Cabinets, NEW Tub & Toilet . Three Bedrooms w/ Hardwood Floors & Ceiling Fans. Full Basement has NEW Carpet, NEW Windows & you ll enjoy the Large Family Room, Rec Room w/ Bar, 4th Bedroom & Full Bath. Washer/Dryer stay. New Fence 2015. Over sized 2 Car Garage.
Property Specifics
| Single Family | |
| — | |
| — | |
| — | |
| Full | |
| — | |
| No | |
| — |
| Champaign | |
| Holiday Park | |
| — / — | |
| — | |
| Public | |
| Public Sewer | |
| 09454059 | |
| 442015179019 |
Nearby Schools
| NAME: | DISTRICT: | DISTANCE: | |
|---|---|---|---|
|
Grade School
Soc |
— | ||
|
Middle School
Call Unt 4 351-3701 |
Not in DB | ||
|
High School
Centennial High School |
Not in DB | ||
Property History
| DATE: | EVENT: | PRICE: | SOURCE: |
|---|---|---|---|
| 9 Nov, 2007 | Sold | $136,000 | MRED MLS |
| 1 Sep, 2007 | Under contract | $136,900 | MRED MLS |
| 14 Aug, 2007 | Listed for sale | $0 | MRED MLS |
| 9 Aug, 2016 | Sold | $139,500 | MRED MLS |
| 11 Jun, 2016 | Under contract | $144,900 | MRED MLS |
| — | Last price change | $149,900 | MRED MLS |
| 26 May, 2016 | Listed for sale | $149,900 | MRED MLS |
| 26 Apr, 2023 | Sold | $197,000 | MRED MLS |
| 12 Mar, 2023 | Under contract | $184,900 | MRED MLS |
| 8 Mar, 2023 | Listed for sale | $184,900 | MRED MLS |
Sorry, we are updating photos, please update this page in 15 minutes
Room Specifics
All Bedroom Info:
Total Bedrooms: 3
Bedrooms Above Ground: 2
Bedrooms Below Ground: 1
Total Bedrooms: 3
Bedrooms Above Ground: 2
Bedrooms Below Ground: 1
Second Bedroom Info:
Dimensions: —
Location: —Dimensions: —
Floor Type: Hardwood
Third Bedroom Info:
Dimensions: —
Location: —Dimensions: —
Floor Type: Hardwood
Bathroom Info:
Full Bathrooms: 2
Partial Bathrooms: 0Full Bathrooms: 2
Bathroom Amenities: —
Bathroom in Basement: —
Additional Rooms Info:
Rooms: —
Basement: FullRooms: —
Basement Description: Finished
Other Specifics
| 2.5 | |
| — | |
| — | |
| Deck, Patio | |
| Fenced Yard | |
| 65 X 100 | |
| — | |
| — | |
| First Floor Bedroom | |
| Dishwasher, Dryer, Microwave, Range, Refrigerator, Washer | |
| Not in DB | |
| — | |
| — | |
| — | |
| — |
Tax History
| Year | Property Taxes |
|---|---|
| 2007 | $2,450 |
| 2016 | $2,881 |
| 2023 | $3,472 |
Contact Agent
Nearby Similar Homes
2601 John Street, Champaign, Illinois 61821
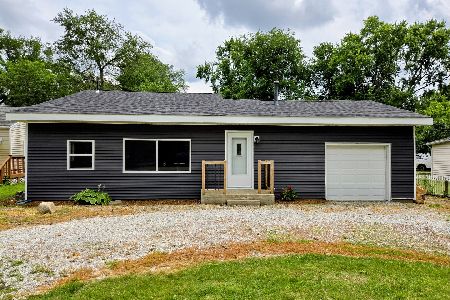
For Sale
$175,000
3 beds / 1.0 baths / 1,008 ft2
Single Family / Built: 1954
117
2712 Alton Drive, Champaign, Illinois 61821
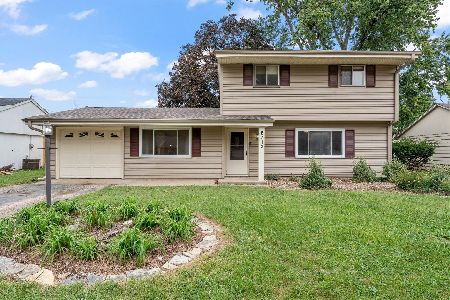
For Sale
$224,900
4 beds / 1.1 baths / 1,684 ft2
Single Family / Built: 1964
26
1301 Westfield Drive, Champaign, Illinois 61821

For Sale
$215,000
3 beds / 2.0 baths / 1,346 ft2
Single Family / Built: 1959
69
910 Maplepark Drive, Champaign, Illinois 61821
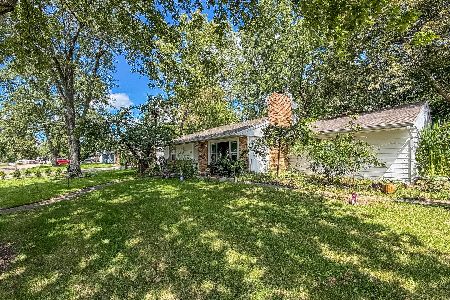
For Sale
$179,900
3 beds / 1.0 baths / 1,073 ft2
Single Family / Built: 1966
49
1307 Briarwood Drive, Champaign, Illinois 61821
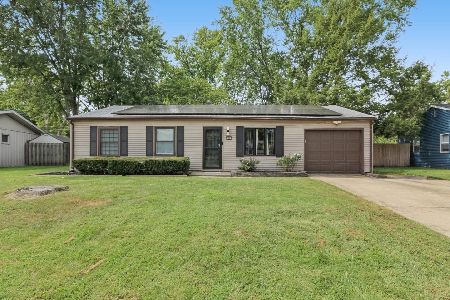
For Sale
$214,900
3 beds / 1.1 baths / 1,709 ft2
Single Family / Built: 1959
34
2903 Sangamon Drive, Champaign, Illinois 61821
For Sale
$179,900
3 beds / 1.0 baths / 1,312 ft2
Single Family / Built: 1964
25
Nearby Sold Comparables

912 Westfield Drive, Champaign, Illinois 61821

Sold
$99,900
3 beds / 2.0 baths / 1,998 ft2
Single Family / Built: 1963
3098
Contact Agent
Listing Provided By
KELLER WILLIAMS-TREC
