

2604 William Street, Champaign, Illinois 61821


$197,000
|
Sold
|
|
| Status: | Closed |
| Sqft: | 1,040 |
| Cost/Sqft: | $178 |
| Beds: | 3 |
| Baths: | 2 |
| Year Built: | 1964 |
| Property Taxes: | $3,472 |
| Days On Market: | 1304 |
| Lot Size: | 0,15 |
Description
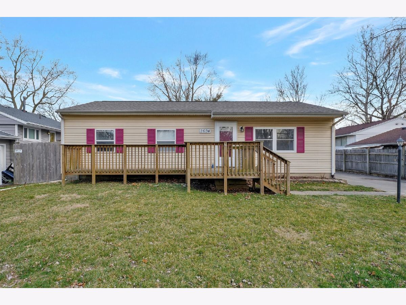
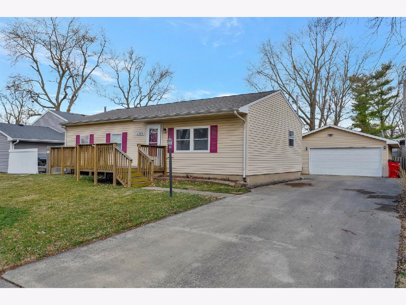
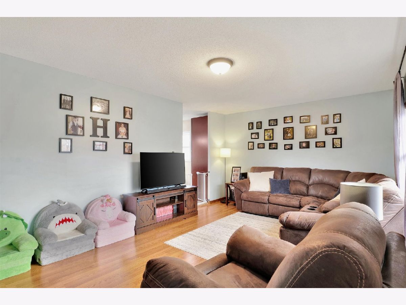
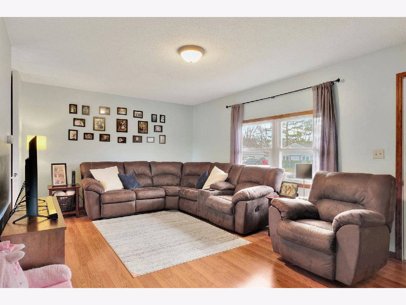
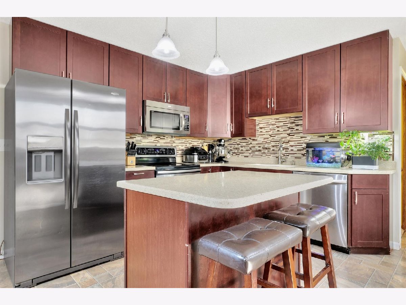
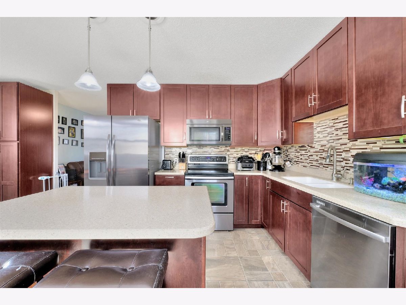
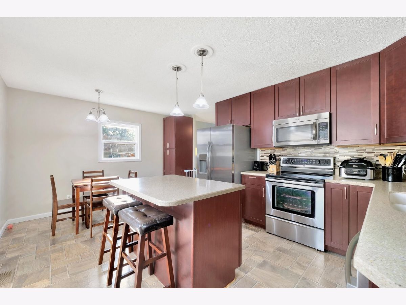
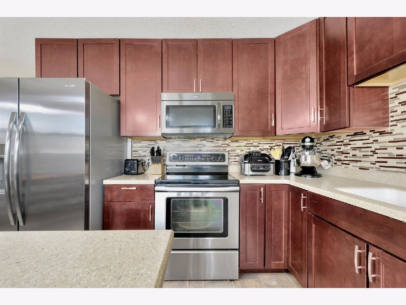
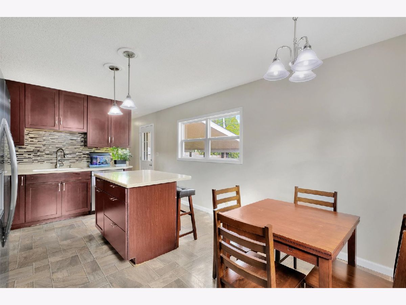
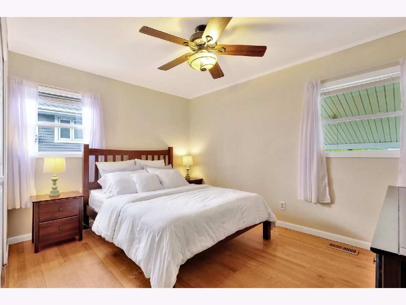
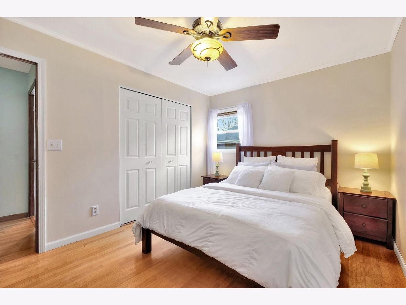
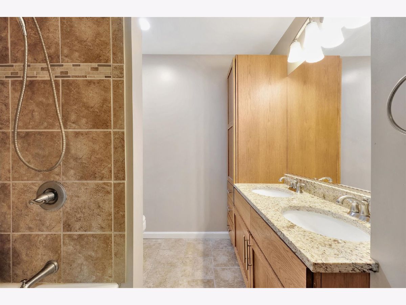
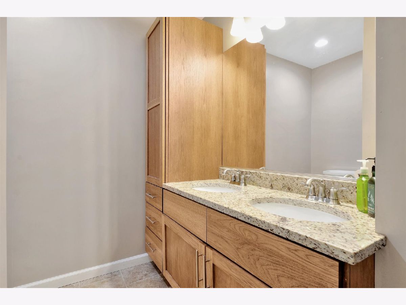
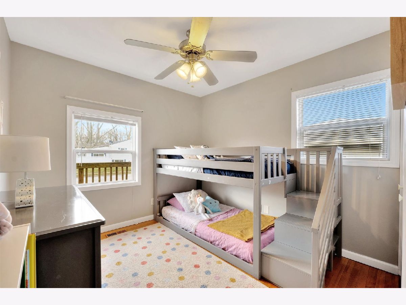
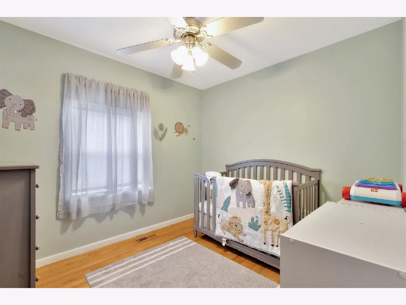
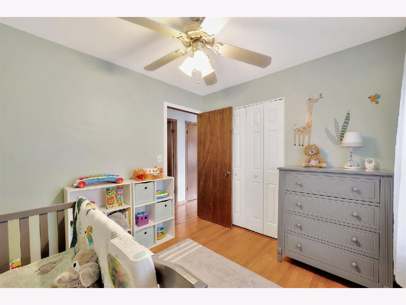
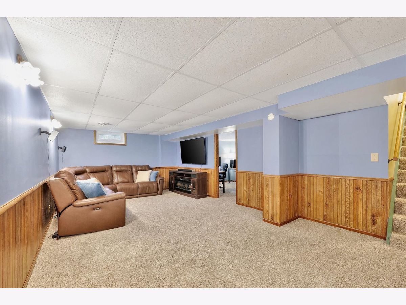
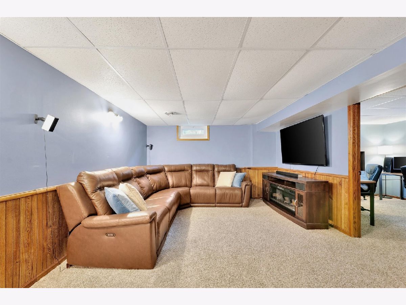
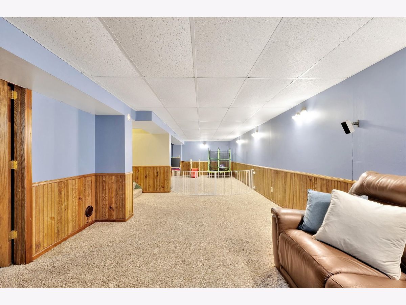
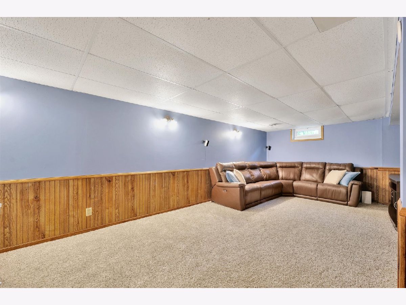
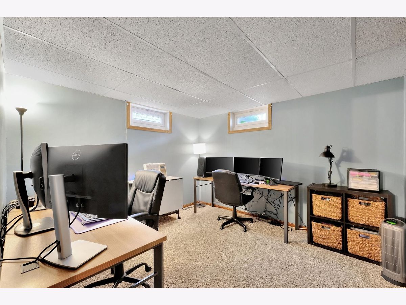
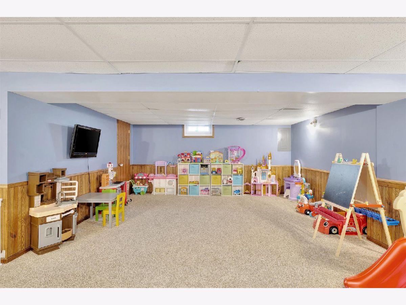
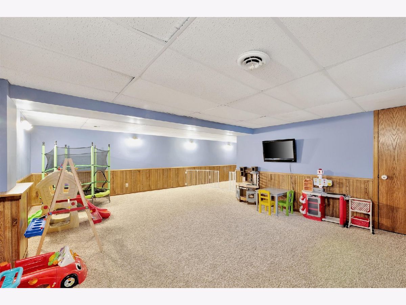
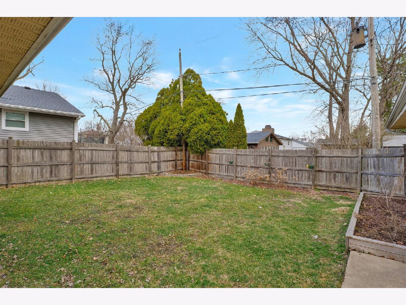
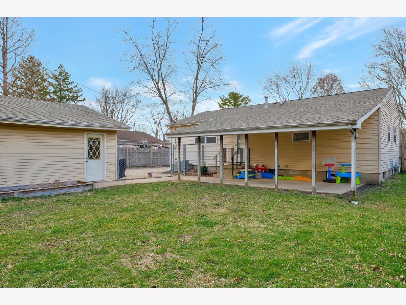
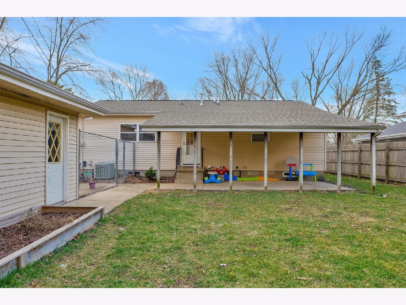
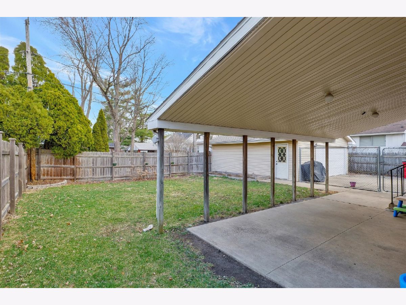
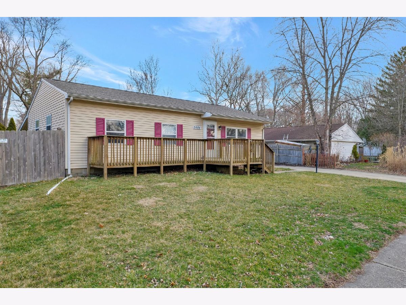
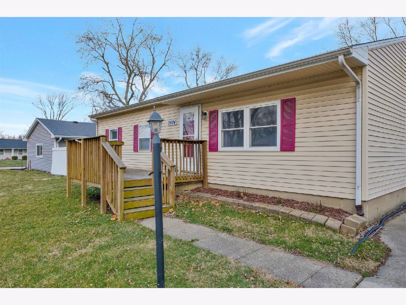
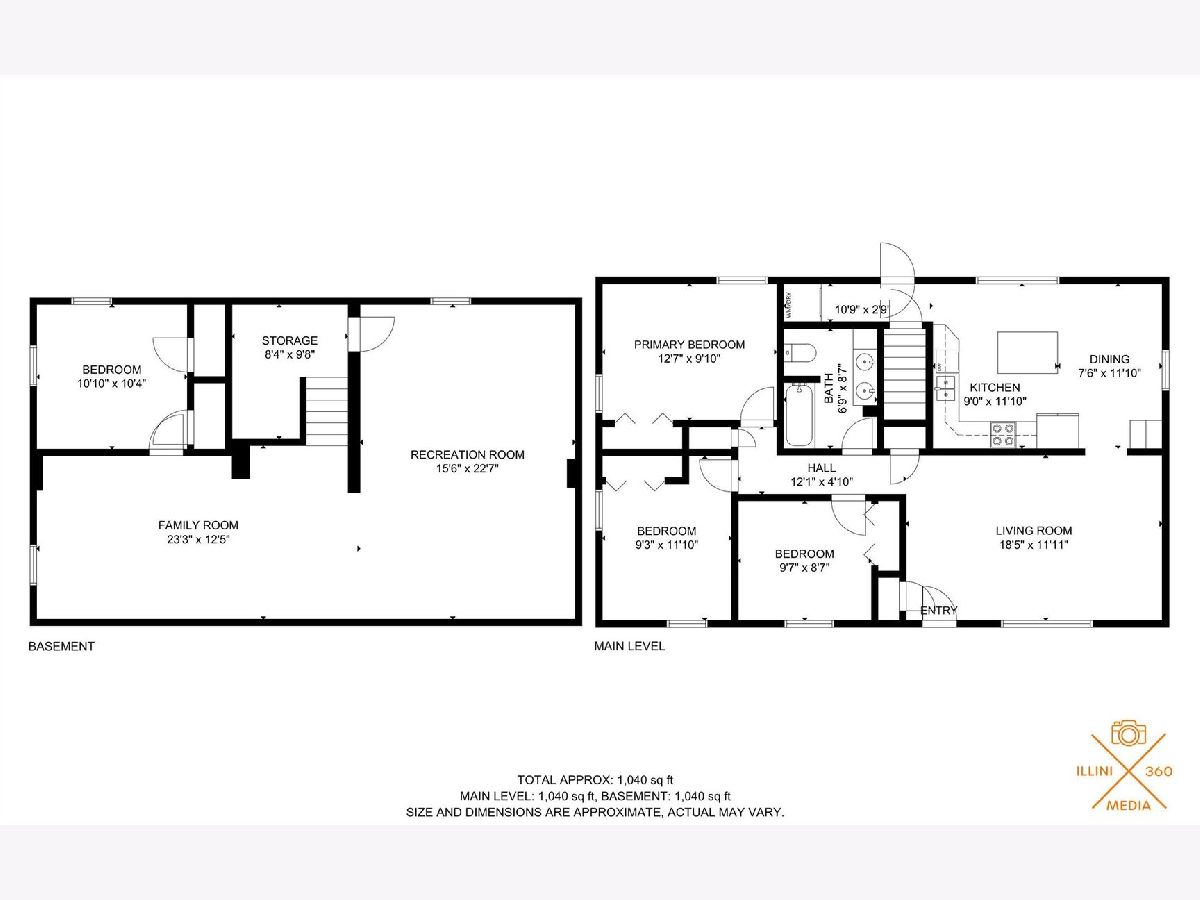
Updated, well maintained and move-in ready! This 3 Bed, 2 Bath Ranch home has a finished basement, 22x22 detached 2.5 car garage and huge covered concrete patio leading to the fully fenced yard. Kitchen updated in 2016 with new cabinets, corian counters, center island, and stainless steel appliances. Low maintenance wood laminate flooring throughout the living room and hallway and solid hardwood floors in all 3 bedrooms. Main floor full bathroom was also completely remodeled in 2016 with ceramic tile flooring & shower surround, double sink granite top vanity, linen storage, new tub & toilet. Fully finished basement offers extra living space, a full bathroom plus a home office or potential 4th bedroom (no egress window). Roof new in 2021!
Property Specifics
| Single Family | |
| — | |
| — | |
| 1964 | |
| — | |
| — | |
| No | |
| 0.15 |
| Champaign | |
| Holiday Park | |
| — / Not Applicable | |
| — | |
| — | |
| — | |
| 11732109 | |
| 442015179019 |
Nearby Schools
| NAME: | DISTRICT: | DISTANCE: | |
|---|---|---|---|
|
Grade School
Champaign Elementary School |
4 | — | |
|
Middle School
Champaign Junior High School |
4 | Not in DB | |
|
High School
Champaign High School |
4 | Not in DB | |
Property History
| DATE: | EVENT: | PRICE: | SOURCE: |
|---|---|---|---|
| 9 Nov, 2007 | Sold | $136,000 | MRED MLS |
| 1 Sep, 2007 | Under contract | $136,900 | MRED MLS |
| 14 Aug, 2007 | Listed for sale | $0 | MRED MLS |
| 9 Aug, 2016 | Sold | $139,500 | MRED MLS |
| 11 Jun, 2016 | Under contract | $144,900 | MRED MLS |
| — | Last price change | $149,900 | MRED MLS |
| 26 May, 2016 | Listed for sale | $149,900 | MRED MLS |
| 26 Apr, 2023 | Sold | $197,000 | MRED MLS |
| 12 Mar, 2023 | Under contract | $184,900 | MRED MLS |
| 8 Mar, 2023 | Listed for sale | $184,900 | MRED MLS |
Room Specifics
Total Bedrooms: 4
Bedrooms Above Ground: 3
Bedrooms Below Ground: 1
Dimensions: —
Floor Type: —
Dimensions: —
Floor Type: —
Dimensions: —
Floor Type: —
Full Bathrooms: 2
Bathroom Amenities: —
Bathroom in Basement: 0
Rooms: —
Basement Description: Finished
Other Specifics
| 2.5 | |
| — | |
| — | |
| — | |
| — | |
| 65 X 100 | |
| — | |
| — | |
| — | |
| — | |
| Not in DB | |
| — | |
| — | |
| — | |
| — |
Tax History
| Year | Property Taxes |
|---|---|
| 2007 | $2,450 |
| 2016 | $2,881 |
| 2023 | $3,472 |
Contact Agent
Nearby Similar Homes

Nearby Sold Comparables

Contact Agent
Listing Provided By
eXp Realty,LLC-Maho
