

2605 Ridge Road, Aurora, Illinois 60504
Subdivision > Meadows
Sorry, we are updating photos, please update this page in 15 minutes
$200,000
|
Sold
|
|
| Status: | Closed |
| Sqft: | 1,476 |
| Cost/Sqft: | $132 |
| Beds: | 3 |
| Baths: | 2 |
| Year Built: | 1987 |
| Property Taxes: | $4,708 |
| Days On Market: | 3772 |
| Lot Size: | 0,00 |
Description
Lovely home with great location to schools in Dist. 204!! Roof and CA less than 8 years NEW. Separate Dining w/Bay window, Eat-in kitchen with pantry, formal living room and large, inviting family room! Kitchen opens to family room and sliding door to back patio. Perfect for entertaining. Generous Bedroom sizes. Master with walk-in closet. 2nd floor washer and dryer. Fully fenced yard with play set and shed. Wonderful neighborhood to call home!
Property Specifics
| Single Family | |
| — | |
| — | |
| 1987 | |
| None | |
| Vinyl Siding | |
| Asphalt | |
| DOVEWOOD | |
| No | |
| 0 |
| Du Page | |
| Meadows | |
| 0 / Not Applicable | |
| None | |
| Public | |
| Public Sewer | |
| Central Air | |
| Natural Gas, Forced Air | |
| 09268032 | |
| 0731407004 |
Nearby Schools
| NAME: | DISTRICT: | DISTANCE: | |
|---|---|---|---|
|
Grade School
Gombert Elementary School |
204 | — | |
|
Middle School
Still Middle School |
204 | Not in DB | |
|
High School
Waubonsie Valley High School |
204 | Not in DB | |
Property History
| DATE: | EVENT: | PRICE: | SOURCE: |
|---|---|---|---|
| 24 Jun, 2008 | Sold | $194,500 | MRED MLS |
| 24 Apr, 2008 | Under contract | $199,500 | MRED MLS |
| 18 Apr, 2008 | Listed for sale | $199,500 | MRED MLS |
| 29 Jul, 2016 | Sold | $200,000 | MRED MLS |
| 28 Jun, 2016 | Under contract | $194,900 | MRED MLS |
| 24 Jun, 2016 | Listed for sale | $194,900 | MRED MLS |
Sorry, we are updating photos, please update this page in 15 minutes
Room Specifics
All Bedroom Info:
Total Bedrooms: 3
Bedrooms Above Ground: 3
Bedrooms Below Ground: 0
Total Bedrooms: 3
Bedrooms Above Ground: 3
Bedrooms Below Ground: 0
Second Bedroom Info:
Dimensions: —
Location: —Dimensions: —
Floor Type: Carpet
Third Bedroom Info:
Dimensions: —
Location: —Dimensions: —
Floor Type: Carpet
Bathroom Info:
Full Bathrooms: 2
Partial Bathrooms: 1Full Bathrooms: 2
Bathroom Amenities: —
Bathroom in Basement: 0
Dining Room Info:
Dimensions: —
Location: —Dimensions: —
Floor Type: Carpet
Kitchen Info:
Dimensions: —
Location: —Dimensions: —
Floor Type: Wood Laminate
Features: Eating Area-Table Space
Living Room Info:
Dimensions: —
Location: —Dimensions: —
Floor Type: Carpet
Family Room Info:
Dimensions: —
Location: —Dimensions: —
Floor Type: Carpet
Additional Rooms Info:
Rooms: No additional rooms
Basement: NoneRooms: No additional rooms
Other Specifics
| 2 | |
| Concrete Perimeter | |
| Garage | |
| — | |
| — | |
| — | |
| Patio | |
| — | |
| 69X105 | |
| — | |
| None | |
| Wood Laminate Floors, Second Floor Laundry | |
| Range, Dishwasher, Refrigerator, Washer, Dryer | |
| Not in DB | |
| Sidewalks, Street Lights, Street Paved | |
| — | |
| Wood Burning |
Tax History
| Year | Property Taxes |
|---|---|
| 2008 | $4,334 |
| 2016 | $4,708 |
Contact Agent
Nearby Similar Homes
2509 Rosehall Lane, Aurora, Illinois 60503

For Sale
$429,900
3 beds / 2.1 baths / 1,924 ft2
Single Family / Built: 2001
9
1642 Trafalgar Lane, Aurora, Illinois 60504

Foreclosure
$379,900
3 beds / 1.1 baths / 1,736 ft2
Single Family / Built: 1979
15
Aurora, Illinois 60504

For Sale
$395,000
3 beds / 3.0 baths / 1,422 ft2
Single Family / Built: 1978
20
1625 Sycamore Lane, Aurora, Illinois 60504

For Sale
$378,000
4 beds / 2.0 baths / 1,716 ft2
Single Family / Built: 1978
44
2860 Bridgeport Lane, Aurora, Illinois 60504

Short Sale
$375,000
4 beds / 2.1 baths / 1,844 ft2
Single Family / Built: 1989
337
1858 Keating Drive, Aurora, Illinois 60503

For Sale
$649,990
4 beds / 2.1 baths / 2,836 ft2
Single Family / Built: 2027
47
Nearby Sold Comparables

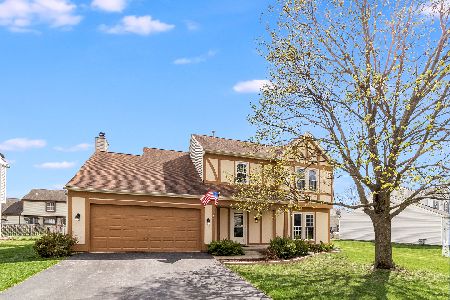
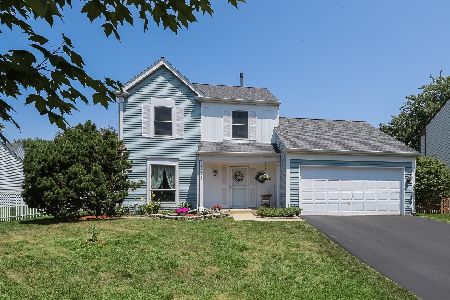
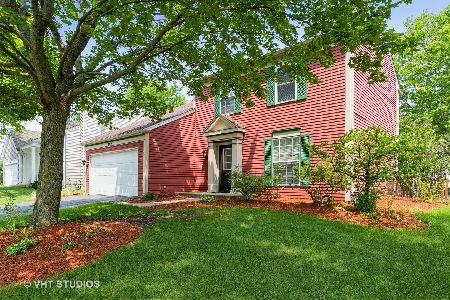

Contact Agent
Listing Provided By
Weichert Realtors-Nickel Group
