

2605 Trafalgar Square, Champaign, Illinois 61821
Subdivision > Stratford Park


$185,000
|
Sold
|
|
| Status: | Closed |
| Sqft: | 2,190 |
| Cost/Sqft: | $88 |
| Beds: | 5 |
| Baths: | 2 |
| Year Built: | 1970 |
| Property Taxes: | $3,576 |
| Days On Market: | 2281 |
| Lot Size: | 0,15 |
Description
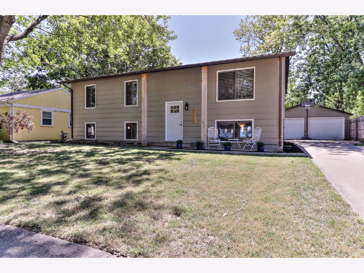
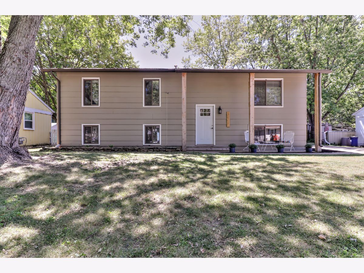
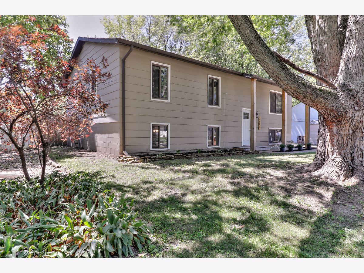
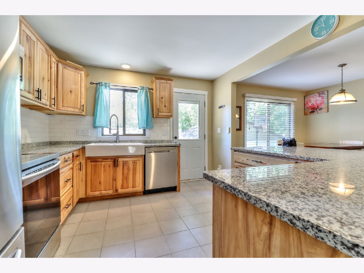
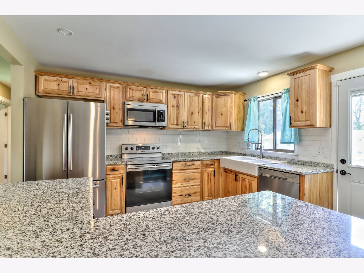
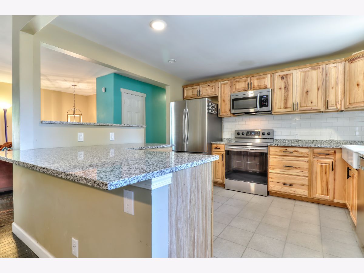
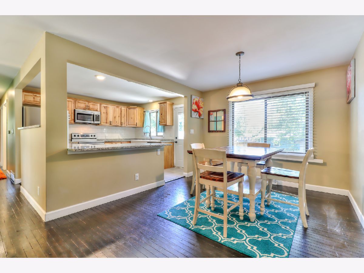
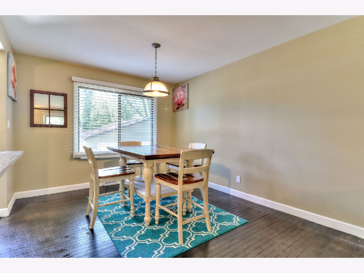
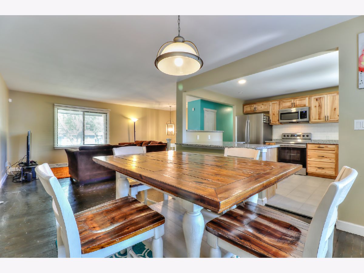
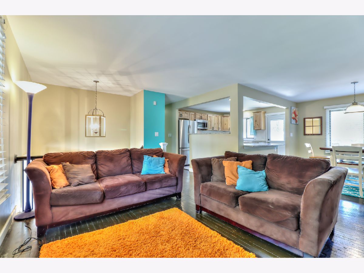
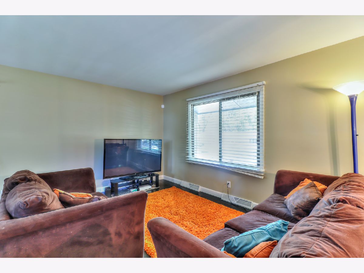
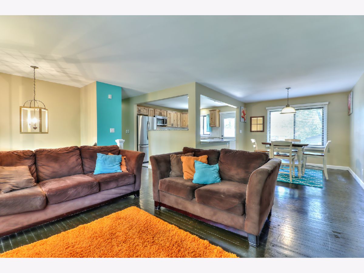
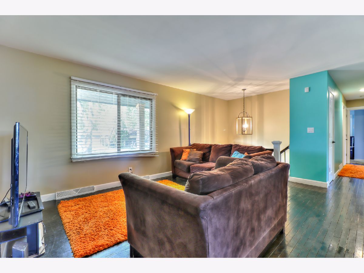
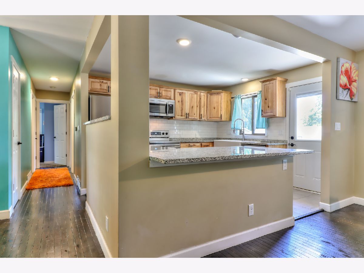
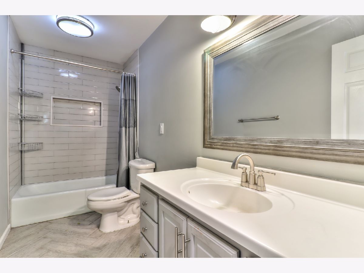
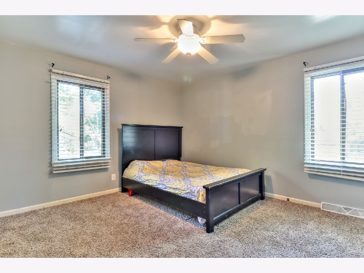
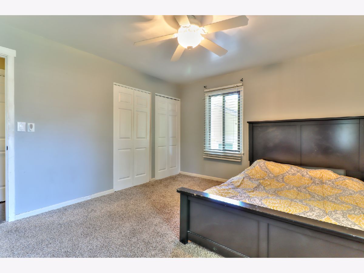
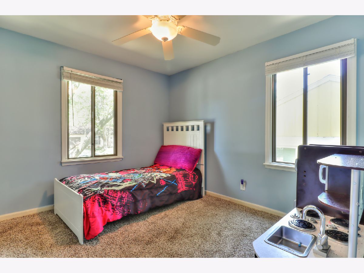
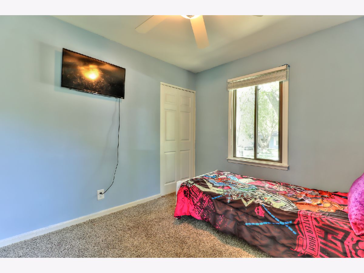
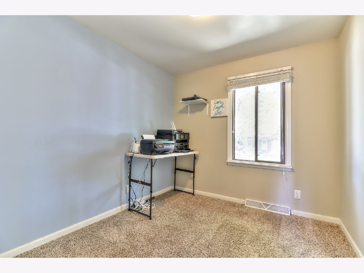
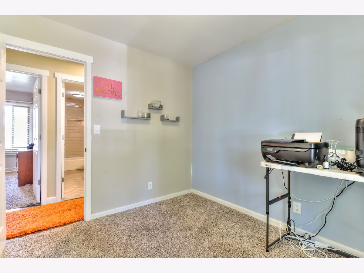
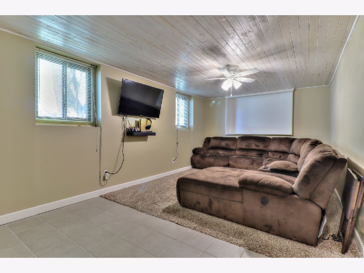
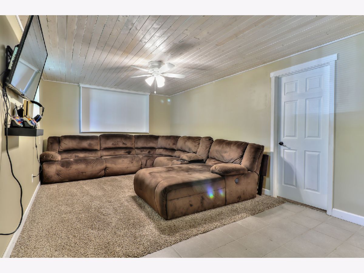
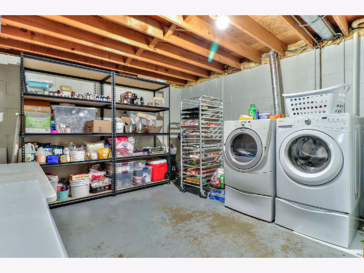
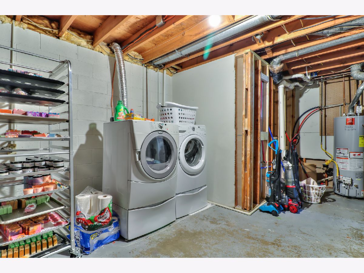
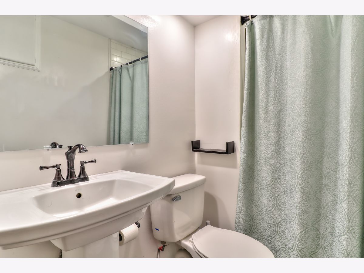
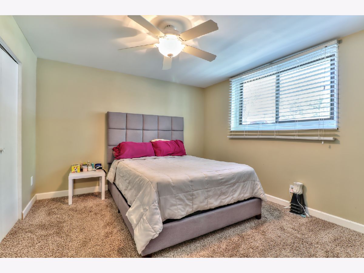
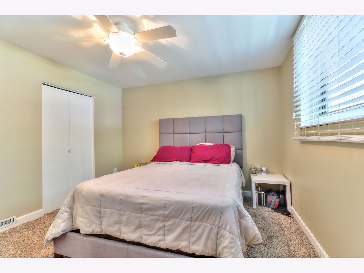
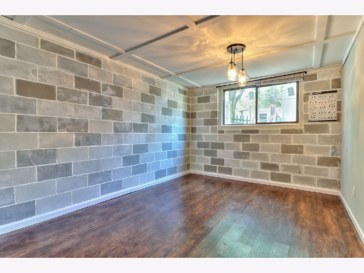
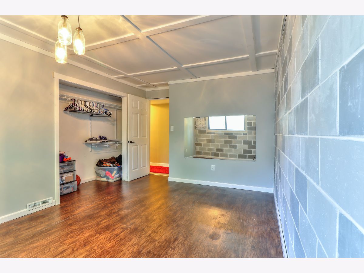
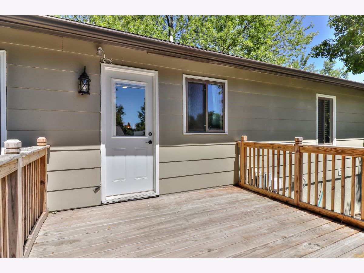
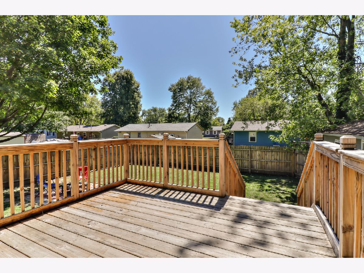
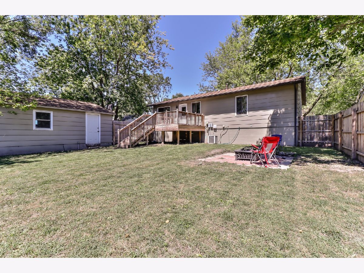
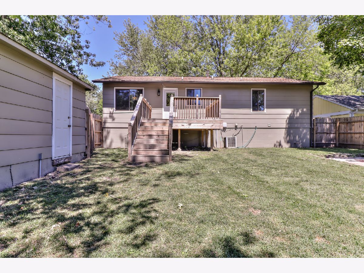
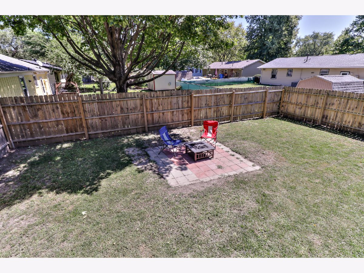
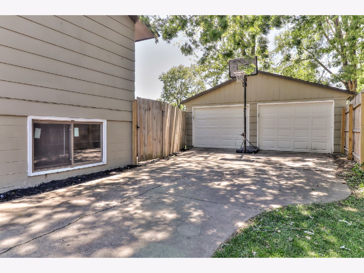
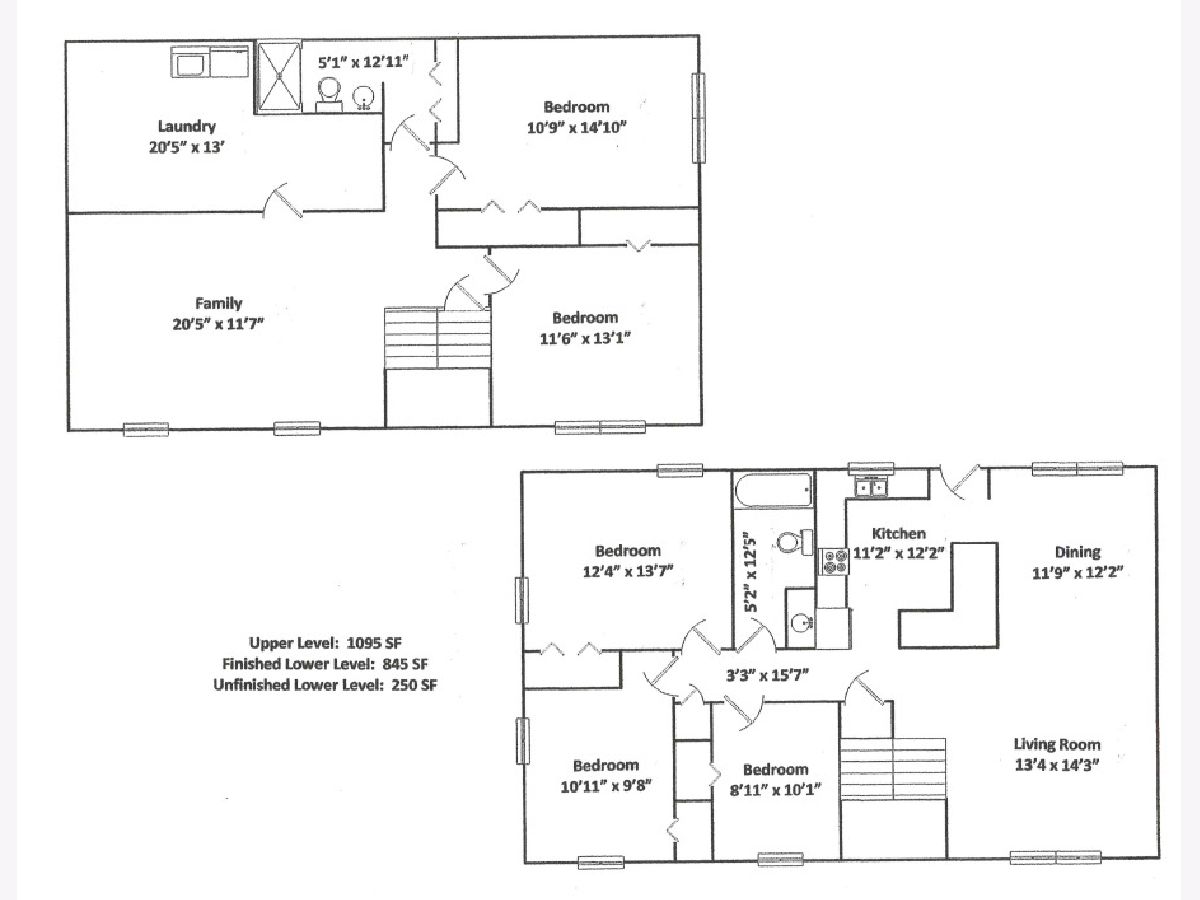
Enjoy cooking? Then you'll appreciate the adorable kitchen, refurbished in 2017. A generous living room/dining combination, open to the kitchen, has dark stained wood floors that continue down the hallway, leading to 3 bedrooms and an updated bath. The lower level has another huge living area, 2 large bedrooms, and 3-piece bathroom. The laundry room has tons of storage. Outside, you will find a well-sized deck, fenced yard, and over-sized 2-car garage. With a wonderful location, close to schools, shopping and Centennial Park, you can't go wrong.
Property Specifics
| Single Family | |
| — | |
| — | |
| 1970 | |
| None | |
| Masonite | |
| Asphalt | |
| — | |
| No | |
| 0.15 |
| Champaign | |
| Stratford Park | |
| — / Not Applicable | |
| None | |
| Public | |
| Public Sewer | |
| Central Air | |
| Natural Gas, Forced Air | |
| 10827378 | |
| 452022127007 |
Nearby Schools
| NAME: | DISTRICT: | DISTANCE: | |
|---|---|---|---|
|
Grade School
Champaign/middle Call Unit 4 351 |
4 | — | |
|
Middle School
Champaign/middle Call Unit 4 351 |
4 | Not in DB | |
|
High School
Centennial High School |
4 | Not in DB | |
Property History
| DATE: | EVENT: | PRICE: | SOURCE: |
|---|---|---|---|
| 29 Oct, 2020 | Sold | $185,000 | MRED MLS |
| 15 Sep, 2020 | Under contract | $191,900 | MRED MLS |
| — | Last price change | $194,300 | MRED MLS |
| 21 Aug, 2020 | Listed for sale | $194,300 | MRED MLS |
Room Specifics
All Bedroom Info:
Total Bedrooms: 5
Bedrooms Above Ground: 5
Bedrooms Below Ground: 0
Total Bedrooms: 5
Bedrooms Above Ground: 5
Bedrooms Below Ground: 0
Second Bedroom Info:
Dimensions: —
Location: —Dimensions: —
Floor Type: Carpet
Third Bedroom Info:
Dimensions: —
Location: —Dimensions: —
Floor Type: Carpet
Fourth Bedroom Info:
Dimensions: —
Location: —Dimensions: —
Floor Type: Carpet
Bathroom Info:
Full Bathrooms: 2
Partial Bathrooms: 0Full Bathrooms: 2
Bathroom Amenities: —
Bathroom in Basement: —
Dining Room Info:
Dimensions: —
Location: —Dimensions: —
Floor Type: Hardwood
Kitchen Info:
Dimensions: —
Location: —Dimensions: —
Floor Type: Ceramic Tile
Features: Eating Area-Breakfast Bar
Living Room Info:
Dimensions: —
Location: —Dimensions: —
Floor Type: Hardwood
Family Room Info:
Dimensions: —
Location: —Dimensions: —
Floor Type: Carpet
Additional Rooms Info:
Rooms: Bedroom 5
Basement: NoneRooms: Bedroom 5
Other Specifics
| 2 | |
| Block | |
| Garage | |
| — | |
| — | |
| — | |
| Deck, Porch | |
| Fenced Yard | |
| 100 X 67 | |
| — | |
| None | |
| Hardwood Floors, Wood Laminate Floors | |
| Range, Microwave, Dishwasher, Refrigerator, Disposal, Stainless Steel Appliance(s), Range Hood | |
| Not in DB | |
| Sidewalks, Street Paved | |
| — | |
| — |
Tax History
| Year | Property Taxes |
|---|---|
| 2020 | $3,576 |
Contact Agent
Nearby Similar Homes
2612 Kirby Avenue, Champaign, Illinois 61821
For Sale
$163,800
4 beds / 1.0 baths / 1,225 ft2
Single Family / Built: 1960
322
1812 Stratford Drive, Champaign, Illinois 61821
For Sale
$234,900
3 beds / 2.0 baths / 1,255 ft2
Single Family / Built: 1978
30
1414 Scottsdale Drive, Champaign, Illinois 61821
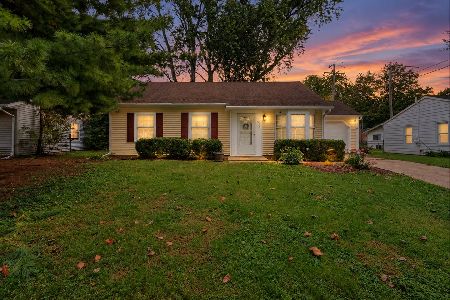
For Sale
$178,900
3 beds / 1.0 baths / 1,079 ft2
Single Family / Built: 1959
49
1301 Westfield Drive, Champaign, Illinois 61821

For Sale
$215,000
3 beds / 2.0 baths / 1,346 ft2
Single Family / Built: 1959
99
1307 Briarwood Drive, Champaign, Illinois 61821
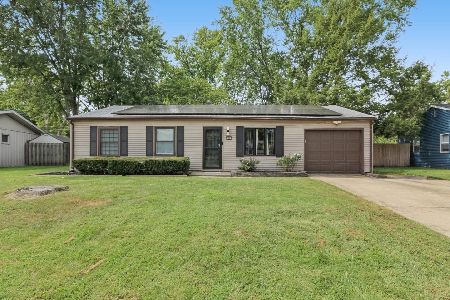
For Sale
$212,400
3 beds / 1.1 baths / 1,709 ft2
Single Family / Built: 1959
64
1513 Kenwood Road, Champaign, Illinois 61821
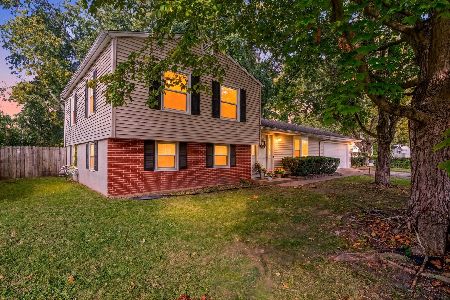
For Sale
$209,900
3 beds / 2.0 baths / 1,202 ft2
Single Family / Built: 1960
27
Nearby Sold Comparables

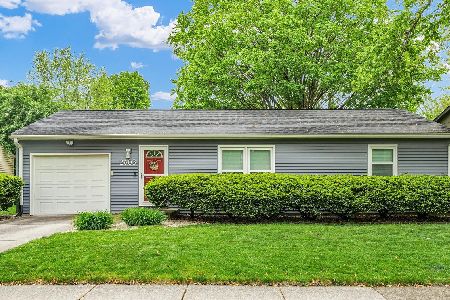
2603 Trafalgar Square, Champaign, Illinois 61821

Sold
$179,900
3 beds / 1.0 baths / 912 ft2
Single Family / Built: 1970
99
Contact Agent
Listing Provided By
JOEL WARD HOMES, INC
