

2606 Milford Drive, Urbana, Illinois 61802
Subdivision > Landis Farms
Sorry, we are updating photos, please update this page in 15 minutes
$150,000
|
Sold
|
|
| Status: | Closed |
| Sqft: | 1,224 |
| Cost/Sqft: | $125 |
| Beds: | 3 |
| Baths: | 2 |
| Year Built: | 2005 |
| Property Taxes: | $4,287 |
| Days On Market: | 2603 |
| Lot Size: | 0,18 |
Description
This home is immaculate and move-in ready! Located in the popular Landis Farm Subdivision and minutes from Interstate 74. Features include a privacy fence enclosing the entire back yard (great for dogs!), 12x12 deck, gas fireplace, and garden shed. Water heater replaced Sep. 2019. All kitchen appliances stay. Washer, dryer, curtains, and curtain hardware not included. Ring doorbell and light not included, but will be replaced with original light and doorbell. Workbench in garage included. Lots of storage in the attic! Do not miss your opportunity to get a great home for a great price!
Property Specifics
| Single Family | |
| — | |
| Ranch | |
| 2005 | |
| None | |
| Vinyl Siding | |
| Asphalt | |
| — | |
| No | |
| 0.18 |
| Champaign | |
| Landis Farms | |
| 100 / Annual | |
| None | |
| Public | |
| Public Sewer | |
| Central Air | |
| Natural Gas | |
| 10538899 | |
| 912104226014 |
Nearby Schools
| NAME: | DISTRICT: | DISTANCE: | |
|---|---|---|---|
|
Grade School
Yankee Ridge Elementary School |
116 | — | |
|
Middle School
Urbana Middle School |
116 | Not in DB | |
|
High School
Urbana High School |
116 | Not in DB | |
Property History
| DATE: | EVENT: | PRICE: | SOURCE: |
|---|---|---|---|
| 1 Jun, 2007 | Sold | $142,900 | MRED MLS |
| 22 Apr, 2007 | Under contract | $142,900 | MRED MLS |
| 19 Apr, 2007 | Listed for sale | $0 | MRED MLS |
| 31 Dec, 2012 | Sold | $131,000 | MRED MLS |
| 10 Dec, 2012 | Under contract | $135,000 | MRED MLS |
| 1 Nov, 2012 | Listed for sale | $0 | MRED MLS |
| 15 Jan, 2020 | Sold | $150,000 | MRED MLS |
| 5 Dec, 2019 | Under contract | $152,500 | MRED MLS |
| — | Last price change | $154,900 | MRED MLS |
| 4 Oct, 2019 | Listed for sale | $154,900 | MRED MLS |
Sorry, we are updating photos, please update this page in 15 minutes
Room Specifics
All Bedroom Info:
Total Bedrooms: 3
Bedrooms Above Ground: 3
Bedrooms Below Ground: 0
Total Bedrooms: 3
Bedrooms Above Ground: 3
Bedrooms Below Ground: 0
Second Bedroom Info:
Dimensions: —
Location: —Dimensions: —
Floor Type: Carpet
Third Bedroom Info:
Dimensions: —
Location: —Dimensions: —
Floor Type: Carpet
Bathroom Info:
Full Bathrooms: 2
Partial Bathrooms: 0Full Bathrooms: 2
Bathroom Amenities: —
Bathroom in Basement: 0
Kitchen Info:
Dimensions: —
Location: —Dimensions: —
Floor Type: Vinyl
Features: Eating Area-Table Space
Living Room Info:
Dimensions: —
Location: —Dimensions: —
Floor Type: Wood Laminate
Additional Rooms Info:
Rooms: No additional rooms
Basement: NoneRooms: No additional rooms
Other Specifics
| 2 | |
| Concrete Perimeter | |
| Garage | |
| — | |
| — | |
| — | |
| Deck, Porch | |
| Fenced Yard | |
| 80 X 104 | |
| Pull Down Stair | |
| Full | |
| Vaulted/Cathedral Ceilings, Wood Laminate Floors, First Floor Bedroom, First Floor Laundry, First Floor Full Bath, Walk-In Closet(s) | |
| Range, Microwave, Dishwasher, Refrigerator, Disposal | |
| Not in DB | |
| — | |
| — | |
| Gas Log |
Tax History
| Year | Property Taxes |
|---|---|
| 2007 | $9 |
| 2012 | $3,508 |
| 2020 | $4,287 |
Contact Agent
Nearby Similar Homes
2702 Landis Farm Road, Urbana, Illinois 61802
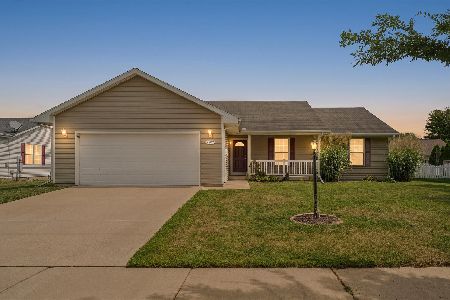
For Sale
$265,000
3 beds / 2.0 baths / 1,691 ft2
Single Family / Built: 2004
64
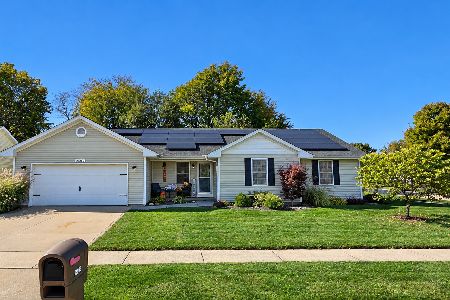
2013 Corray Street, Urbana, Illinois 61802
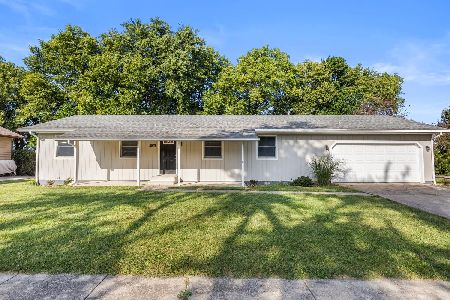
For Sale
$239,900
3 beds / 2.0 baths / 1,319 ft2
Single Family / Built: 1994
62
Nearby Sold Comparables
2608 Milford Dr, Urbana, Illinois 61802

Sold
$139,900
3 beds / 2.0 baths / 1,220 ft2
Single Family / Built: 2005
4990
Contact Agent
Listing Provided By
RE/MAX REALTY ASSOCIATES-MAHO
