

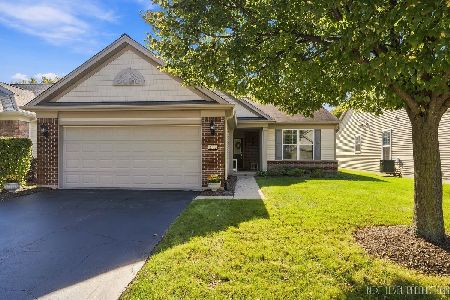
2606 Venetian Lane, Elgin, Illinois 60123
Subdivision > Edgewater By Del Webb
Sorry, we are updating photos, please update this page in 15 minutes
$304,600
|
Sold
|
|
| Status: | Closed |
| Sqft: | 1,900 |
| Cost/Sqft: | $164 |
| Beds: | 3 |
| Baths: | 2 |
| Year Built: | 2005 |
| Property Taxes: | $0 |
| Days On Market: | 7144 |
| Lot Size: | 0,00 |
Description
Priced Below Builder!!! Only Basement Available Untill Late 2008!! Dell Webb Age55+ Community, The Desirable Willmette Ranch with 9 Foot ceilings, Motivated Seller was transfered after 17 Months! Great Elgin Location with Lots of shopping. Come enjoy the beautiful Clubhouse and Indoor Pool!!! This ranch has a FULL Basement, Downsize without having to part with your belongings. Depper Lot, and Close to Clubhouse.
Property Specifics
| Single Family | |
| — | |
| Ranch | |
| 2005 | |
| Full | |
| Aluminum/Vinyl/Steel Siding, Brick | |
| Asphalt | |
| WILMETTE | |
| No | |
| — |
| Kane | |
| Edgewater By Del Webb | |
| 170 / Monthly | |
| Clubhouse, Exercise Facilities, Pool, Lawn Care, Snow Removal | |
| Public | |
| Public Sewer | |
| Central Air | |
| Natural Gas, Forced Air | |
| 06484518 | |
| 0629254023 |
Property History
| DATE: | EVENT: | PRICE: | SOURCE: |
|---|---|---|---|
| 30 Jan, 2008 | Sold | $304,600 | MRED MLS |
| 22 Jan, 2008 | Under contract | $311,650 | MRED MLS |
| — | Last price change | $311,700 | MRED MLS |
| 19 Apr, 2007 | Listed for sale | $311,800 | MRED MLS |
| 12 Jun, 2015 | Sold | $270,000 | MRED MLS |
| 30 Apr, 2015 | Under contract | $289,900 | MRED MLS |
| — | Last price change | $299,900 | MRED MLS |
| 18 Feb, 2015 | Listed for sale | $309,900 | MRED MLS |
Sorry, we are updating photos, please update this page in 15 minutes
Room Specifics
All Bedroom Info:
Total Bedrooms: 3
Bedrooms Above Ground: 3
Bedrooms Below Ground: 0
Total Bedrooms: 3
Bedrooms Above Ground: 3
Bedrooms Below Ground: 0
Second Bedroom Info:
Dimensions: —
Location: —Dimensions: —
Floor Type: Carpet
Third Bedroom Info:
Dimensions: —
Location: —Dimensions: —
Floor Type: Carpet
Bathroom Info:
Full Bathrooms: 2
Partial Bathrooms: —Full Bathrooms: 2
Bathroom Amenities: Double Sink
Bathroom in Basement: 0
Dining Room Info:
Dimensions: —
Location: —Dimensions: —
Floor Type: Carpet
Kitchen Info:
Dimensions: —
Location: —Dimensions: —
Floor Type: Ceramic Tile
Features: Pantry-Closet
Laundry Room Info:
Dimensions: —
Location: —Dimensions: —
Floor Type: Vinyl
Living Room Info:
Dimensions: —
Location: —Dimensions: —
Floor Type: Carpet
Additional Rooms Info:
Rooms: Foyer, Great Room, Sun Room, Utility Room-1st Floor
Basement: FullRooms: Foyer, Great Room, Sun Room, Utility Room-1st Floor
Other Specifics
| 2 | |
| Concrete Perimeter | |
| Garage | |
| — | |
| — | |
| — | |
| — | |
| Landscaped | |
| 51X126 | |
| — | |
| Full | |
| First Floor Bedroom | |
| Range, Dishwasher, Disposal | |
| Not in DB | |
| Clubhouse, Pool, Sidewalks, Street Lights, Street Paved | |
| — | |
| — |
Tax History
| Year | Property Taxes |
|---|---|
| 2015 | $9,660 |
Contact Agent
Nearby Similar Homes
2494 Rolling, Elgin, Illinois 60124

For Sale
$375,000
2 beds / 2.0 baths / 1,674 ft2
Single Family / Built: 2005
2
2480 Harvest, Elgin, Illinois 60124

For Sale
$439,900
2 beds / 2.0 baths / 1,813 ft2
Single Family / Built: 2006
24
2519 Edgewater Drive, Elgin, Illinois 60124

For Sale
$519,900
2 beds / 2.0 baths / 2,014 ft2
Single Family / Built: 2005
26
2467 Vista Trail, Elgin, Illinois 60124

For Sale
$620,000
2 beds / 2.1 baths / 3,071 ft2
Single Family / Built: 2006
4
2173 Sandpiper Way, Elgin, Illinois 60124

For Sale
$533,500
2 beds / 2.0 baths / 2,218 ft2
Single Family / Built: 2007
13
2772 Cascade Falls Circle, Elgin, Illinois 60124
For Sale
$409,000
2 beds / 2.0 baths / 1,653 ft2
Single Family / Built: 2007
26
Nearby Sold Comparables
2606 Venetian Lane, Elgin, Illinois 60124

Sold
$289,900
2 beds / 3.0 baths / 1,933 ft2
Single Family / Built: 2005
4282
2602 Venetian Lane, Elgin, Illinois 60124

Sold
$349,900
2 beds / 2.0 baths / 1,813 ft2
Single Family / Built: 2006
1525
2610 Venetian Lane, Elgin, Illinois 60124
Sold
$305,000
2 beds / 3.0 baths / 1,788 ft2
Single Family / Built: 2005
4532
2610 Venetian Lane, Elgin, Illinois 60124
Sold
$324,900
2 beds / 3.0 baths / 1,788 ft2
Single Family / Built: 2005
2681
2519 Harvest Valley, Elgin, Illinois 60124
Sold
$174,900
3 beds / 2.0 baths / 1,816 ft2
Single Family / Built: 2005
5953
2517 Harvest Valley, Elgin, Illinois 60124

Sold
$382,400
2 beds / 2.0 baths / 1,715 ft2
Single Family / Built: 2005
1077
Contact Agent
Listing Provided By
Robert Anthony Real Estate Service
