

2609 Hyde Park Avenue, Holiday Hills, Illinois 60050
Sorry, we are updating photos, please update this page in 15 minutes
$141,000
|
Sold
|
|
| Status: | Closed |
| Sqft: | 2,000 |
| Cost/Sqft: | $68 |
| Beds: | 4 |
| Baths: | 3 |
| Year Built: | 1974 |
| Property Taxes: | $6,096 |
| Days On Market: | 4915 |
| Lot Size: | 0,00 |
Description
ATTRACTIVE & WELL-MAINTAINED RAISED RANCH HOME WITH A FINISHED LOWER LEVEL THAT INCLUDES A SPACIOUS FAMILY ROOM, A 4TH BEDROOM, & A FULL BATH W/ WHIRLPOOL TUB.....VAULTED CEILINGS & GLEAMING HARDWOOD FLOORS IN THE KITCHEN, DINING AREA, AND IN THE LIVING ROOM....REMODELED KITCHEN...REMODELED BATHROOMS...NEWER CARPETING...OVERSIZED 2-3 CAR GARAGE THAT IS HEATED TOO! DOUBLE LOT WITH MUCH PRIVACY ON THIS QUIET STREET
Property Specifics
| Single Family | |
| — | |
| Bi-Level | |
| 1974 | |
| English | |
| Cedar, Frame | |
| — | |
| — | |
| No | |
| — |
| Mc Henry | |
| — | |
| 0 / Not Applicable | |
| None | |
| Community Well | |
| Septic-Private | |
| Central Air | |
| Natural Gas, Forced Air | |
| 08340587 | |
| 1518406012 |
Property History
| DATE: | EVENT: | PRICE: | SOURCE: |
|---|---|---|---|
| 13 Jun, 2013 | Sold | $141,000 | MRED MLS |
| 15 May, 2013 | Under contract | $135,000 | MRED MLS |
| 13 May, 2013 | Listed for sale | $135,000 | MRED MLS |
| 20 Jun, 2016 | Sold | $183,000 | MRED MLS |
| 22 May, 2016 | Under contract | $174,900 | MRED MLS |
| 18 May, 2016 | Listed for sale | $174,900 | MRED MLS |
Sorry, we are updating photos, please update this page in 15 minutes
Room Specifics
All Bedroom Info:
Total Bedrooms: 4
Bedrooms Above Ground: 4
Bedrooms Below Ground: 0
Total Bedrooms: 4
Bedrooms Above Ground: 4
Bedrooms Below Ground: 0
Second Bedroom Info:
Dimensions: —
Location: —Dimensions: —
Floor Type: Carpet
Third Bedroom Info:
Dimensions: —
Location: —Dimensions: —
Floor Type: Carpet
Fourth Bedroom Info:
Dimensions: —
Location: —Dimensions: —
Floor Type: Carpet
Bathroom Info:
Full Bathrooms: 3
Partial Bathrooms: 1Full Bathrooms: 3
Bathroom Amenities: Whirlpool
Bathroom in Basement: 1
Kitchen Info:
Dimensions: —
Location: —Dimensions: —
Floor Type: Hardwood
Features: Eating Area-Breakfast Bar, Eating Area-Table Space, Island
Living Room Info:
Dimensions: —
Location: —Dimensions: —
Floor Type: Hardwood
Family Room Info:
Dimensions: —
Location: —Dimensions: —
Floor Type: Carpet
Additional Rooms Info:
Rooms: No additional rooms
Basement: EnglishRooms: No additional rooms
Other Specifics
| 2 | |
| — | |
| Garage | |
| — | |
| — | |
| — | |
| Deck | |
| Corner Lot, Nature Preserve Adjacent, Wetlands adjacent | |
| 130X130 | |
| — | |
| Half | |
| Vaulted/Cathedral Ceilings, Hardwood Floors | |
| Range, Microwave, Dishwasher, Refrigerator, Washer, Dryer | |
| Not in DB | |
| Water Rights | |
| — | |
| Gas Starter, Ventless |
Tax History
| Year | Property Taxes |
|---|---|
| 2013 | $6,096 |
| 2016 | $5,077 |
Contact Agent
Nearby Similar Homes
2408 Driftwood Drive, Holiday Hills, Illinois 60051
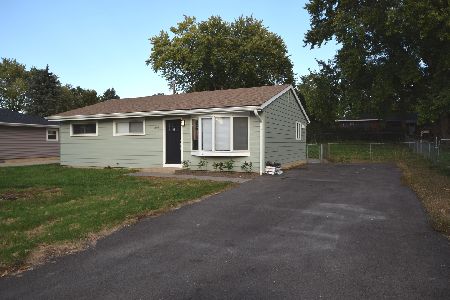
For Sale
$347,777
3 beds / 1.0 baths / 1,040 ft2
Single Family / Built: 1967
14
1502 Sunset Drive, Holiday Hills, Illinois 60051
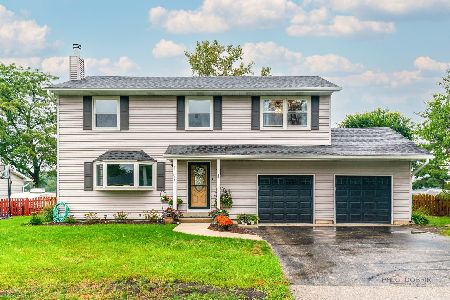
For Sale
$370,000
4 beds / 2.1 baths / 2,384 ft2
Single Family / Built: 1977
26
Nearby Sold Comparables
2609 Hyde Park Avenue, Holiday Hills, Illinois 60051

Sold
$174,900
4 beds / 2.1 baths / 2,000 ft2
Single Family / Built: 1974
3814
1406 Northeast Shore Drive, Mchenry, Illinois 60051
Sold
$189,500
3 beds / 2.0 baths / 1,454 ft2
Single Family / Built: 1993
6866
1406 Northeast Shore Drive, Mchenry, Illinois 60051
Sold
$114,900
3 beds / 2.0 baths / 1,454 ft2
Single Family / Built: 1993
6062

Contact Agent
Listing Provided By
CENTURY 21 Roberts & Andrews
