

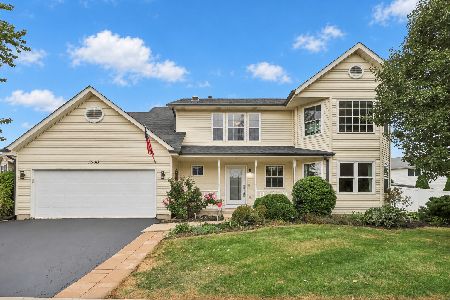
2610 Brittany Drive, Joliet, Illinois 60435
Sorry, we are updating photos, please update this page in 15 minutes
$200,000
|
Sold
|
|
| Status: | Closed |
| Sqft: | 1,798 |
| Cost/Sqft: | $115 |
| Beds: | 3 |
| Baths: | 3 |
| Year Built: | 2005 |
| Property Taxes: | $4,846 |
| Days On Market: | 3767 |
| Lot Size: | 0,21 |
Description
This one is spotless!! Awesome 2 story home barely lived in and exceptionally maintained throughout. This property features 3 generous sized bedrooms and a 2nd story loft area-perfect for office or play room. Kitchen is fully applianced and has a pantry closet and great cabinet/counter space. Convenient 1st floor laundry room. 2 Car attached garage. Partial unfinished basement offers great storage or potential living space if finished out. The master suite has a walk in closet and full private bathroom. The kitchen has plenty of eating area table space and there is a formal dining area. Nothing to do but move in here. Plainfield Schools!!!
Property Specifics
| Single Family | |
| — | |
| — | |
| 2005 | |
| Partial | |
| Vinyl Siding | |
| Asphalt | |
| — | |
| No | |
| 0.21 |
| Will | |
| — | |
| 225 / Annual | |
| None | |
| Public | |
| Public Sewer, Sewer-Storm | |
| Central Air | |
| Natural Gas, Forced Air | |
| 09275871 | |
| 0603244050350000 |
Property History
| DATE: | EVENT: | PRICE: | SOURCE: |
|---|---|---|---|
| 28 Nov, 2016 | Sold | $200,000 | MRED MLS |
| 19 Oct, 2016 | Under contract | $206,000 | MRED MLS |
| — | Last price change | $209,000 | MRED MLS |
| 4 Jul, 2016 | Listed for sale | $212,000 | MRED MLS |
| 22 May, 2020 | Sold | $245,000 | MRED MLS |
| 15 Mar, 2020 | Under contract | $249,900 | MRED MLS |
| 4 Mar, 2020 | Listed for sale | $249,900 | MRED MLS |
Sorry, we are updating photos, please update this page in 15 minutes
Room Specifics
All Bedroom Info:
Total Bedrooms: 3
Bedrooms Above Ground: 3
Bedrooms Below Ground: 0
Total Bedrooms: 3
Bedrooms Above Ground: 3
Bedrooms Below Ground: 0
Second Bedroom Info:
Dimensions: —
Location: —Dimensions: —
Floor Type: Carpet
Third Bedroom Info:
Dimensions: —
Location: —Dimensions: —
Floor Type: Carpet
Bathroom Info:
Full Bathrooms: 3
Partial Bathrooms: 1Full Bathrooms: 3
Bathroom Amenities: —
Bathroom in Basement: 0
Dining Room Info:
Dimensions: —
Location: —Dimensions: —
Floor Type: Carpet
Kitchen Info:
Dimensions: —
Location: —Dimensions: —
Floor Type: Vinyl
Features: Eating Area-Table Space, Pantry-Closet
Laundry Room Info:
Dimensions: —
Location: —Dimensions: —
Floor Type: Vinyl
Living Room Info:
Dimensions: —
Location: —Dimensions: —
Floor Type: Carpet
Family Room Info:
Dimensions: —
Location: —Dimensions: —
Floor Type: Carpet
Additional Rooms Info:
Rooms: Loft
Basement: PartialRooms: Loft
Other Specifics
| 2 | |
| Concrete Perimeter | |
| Garage | |
| — | |
| — | |
| — | |
| Porch | |
| — | |
| 65 X 150 | |
| — | |
| Full | |
| First Floor Laundry | |
| Range, Dishwasher, Refrigerator, Washer, Dryer | |
| Not in DB | |
| Sidewalks, Street Paved | |
| — | |
| — |
Tax History
| Year | Property Taxes |
|---|---|
| 2016 | $4,846 |
| 2020 | $5,046 |
Contact Agent
Nearby Similar Homes
2515 Northlake Court, Lockport, Illinois 60441
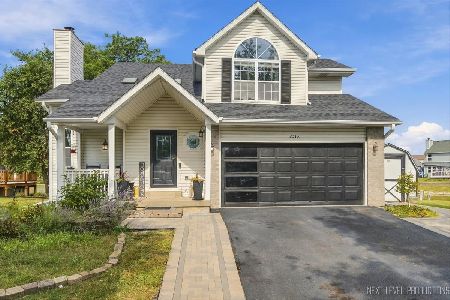
For Sale
$429,000
4 beds / 3.2 baths / 1,705 ft2
Single Family / Built: 1995
40
3412 Sumac Drive, Joliet, Illinois 60435
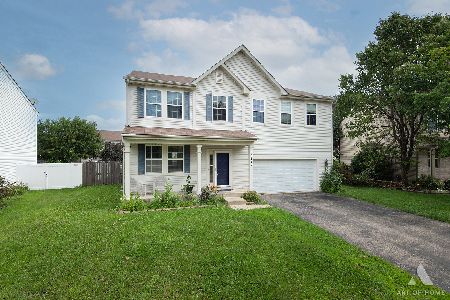
For Sale
$350,000
4 beds / 2.1 baths / 2,870 ft2
Single Family / Built: 2005
69
2718 Stonewall Lane, Joliet, Illinois 60435
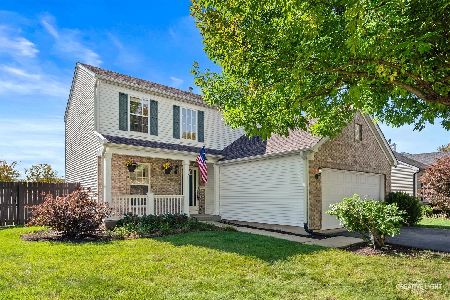
For Sale
$375,000
3 beds / 2.1 baths / 1,651 ft2
Single Family / Built: 2003
19
3412 Harms Road, Joliet, Illinois 60435
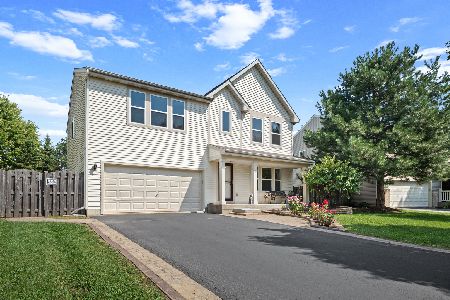
For Sale
$429,800
4 beds / 2.1 baths / 2,460 ft2
Single Family / Built: 2005
40
3500 Indian Head Lane, Joliet, Illinois 60435
For Sale
$415,000
4 beds / 2.1 baths / 2,631 ft2
Single Family / Built: 2005
13
2811 Stonewall Lane, Joliet, Illinois 60435

For Sale
$365,000
3 beds / 2.0 baths / 1,585 ft2
Single Family / Built: 2003
48
Nearby Sold Comparables

2606 Brittany Drive, Joliet, Illinois 60435

Sold
$305,000
4 beds / 2.1 baths / 2,286 ft2
Single Family / Built: 2005
2370
2605 Lakeridge Drive, Lockport, Illinois 60441

Sold
$189,900
4 beds / 2.1 baths / 2,112 ft2
Single Family / Built: 1996
5490
Contact Agent
Listing Provided By
RE/MAX Professionals
