

2610 Kenilworth Avenue, Wilmette, Illinois 60091
Sorry, we are updating photos, please update this page in 15 minutes
$649,000
|
Sold
|
|
| Status: | Closed |
| Sqft: | 1,767 |
| Cost/Sqft: | $367 |
| Beds: | 3 |
| Baths: | 2 |
| Year Built: | 1954 |
| Property Taxes: | $11,970 |
| Days On Market: | 3863 |
| Lot Size: | 0,00 |
Description
Mid-century modern ranch transformed for today's open concept living. Living room and dining room have vaulted wood beamed ceiling with recessed lighting and fireplace. Large stunning new kitchen with modern cabinets, stainless appliances and granite counters. Light-filled family room overlooks private fenced yard. 3 bedrooms and two new baths. Gleaming hardwood floors. Basement playroom or workout space. Near Harper school and Thornwood park. Buyer pays Wilmette transfer tax.
Property Specifics
| Single Family | |
| — | |
| Ranch | |
| 1954 | |
| Partial | |
| — | |
| No | |
| — |
| Cook | |
| — | |
| 0 / Not Applicable | |
| None | |
| Lake Michigan | |
| Public Sewer | |
| 09173493 | |
| 05292060190000 |
Nearby Schools
| NAME: | DISTRICT: | DISTANCE: | |
|---|---|---|---|
|
Grade School
Harper Elementary School |
39 | — | |
|
Middle School
Wilmette Junior High School |
39 | Not in DB | |
|
High School
New Trier Twp H.s. Northfield/wi |
203 | Not in DB | |
Property History
| DATE: | EVENT: | PRICE: | SOURCE: |
|---|---|---|---|
| 31 May, 2011 | Sold | $460,000 | MRED MLS |
| 29 Mar, 2011 | Under contract | $475,000 | MRED MLS |
| 3 Mar, 2011 | Listed for sale | $475,000 | MRED MLS |
| 31 May, 2016 | Sold | $649,000 | MRED MLS |
| 11 Apr, 2016 | Under contract | $649,000 | MRED MLS |
| 23 Mar, 2016 | Listed for sale | $649,000 | MRED MLS |
| 1 Jun, 2020 | Sold | $725,000 | MRED MLS |
| 15 Feb, 2020 | Under contract | $699,000 | MRED MLS |
| 15 Feb, 2020 | Listed for sale | $699,000 | MRED MLS |
| 23 Aug, 2024 | Sold | $930,000 | MRED MLS |
| 15 Jun, 2024 | Under contract | $895,000 | MRED MLS |
| 10 Jun, 2024 | Listed for sale | $895,000 | MRED MLS |
Sorry, we are updating photos, please update this page in 15 minutes
Room Specifics
All Bedroom Info:
Total Bedrooms: 3
Bedrooms Above Ground: 3
Bedrooms Below Ground: 0
Total Bedrooms: 3
Bedrooms Above Ground: 3
Bedrooms Below Ground: 0
Second Bedroom Info:
Dimensions: —
Location: —Dimensions: —
Floor Type: Hardwood
Third Bedroom Info:
Dimensions: —
Location: —Dimensions: —
Floor Type: Hardwood
Bathroom Info:
Full Bathrooms: 2
Partial Bathrooms: 0Full Bathrooms: 2
Bathroom Amenities: —
Bathroom in Basement: 0
Additional Rooms Info:
Rooms: Recreation Room
Basement: PartialRooms: Recreation Room
Basement Description: Finished
Other Specifics
| 1 | |
| — | |
| — | |
| — | |
| Fenced Yard | |
| 50 X 125 | |
| — | |
| None | |
| Vaulted/Cathedral Ceilings, Skylight(s), First Floor Bedroom, First Floor Full Bath | |
| Range, Microwave, Dishwasher, Refrigerator, Washer, Dryer, Disposal, Stainless Steel Appliance(s) | |
| Not in DB | |
| — | |
| — | |
| — | |
| — |
Tax History
| Year | Property Taxes |
|---|---|
| 2011 | $9,428 |
| 2016 | $11,970 |
| 2020 | $12,138 |
| 2024 | $13,960 |
Contact Agent
Nearby Similar Homes
64 Locust Road, Winnetka, Illinois 60093
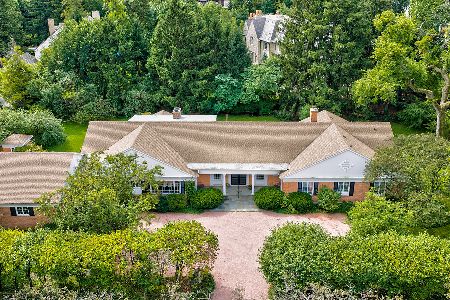
For Sale
$2,800,000
4 beds / 3.2 baths / 7,500 ft2
Single Family / Built: 1965
35
73 Locust Road, Winnetka, Illinois 60093
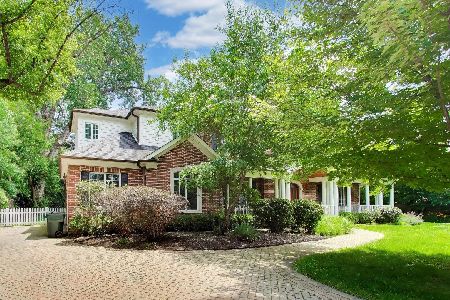
For Sale
$2,595,000
5 beds / 5.1 baths / 4,089 ft2
Single Family / Built: 2010
102
2604 Blackhawk Road, Wilmette, Illinois 60091
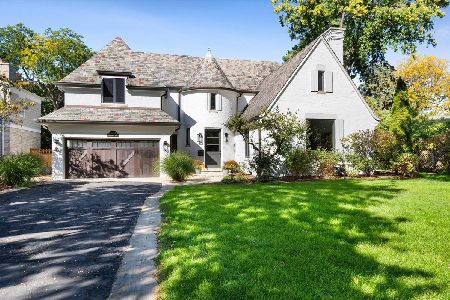
For Sale
$3,950,000
4 beds / 6.1 baths / 5,134 ft2
Single Family / Built: 1927
11
1020 Pontiac Road, Wilmette, Illinois 60091
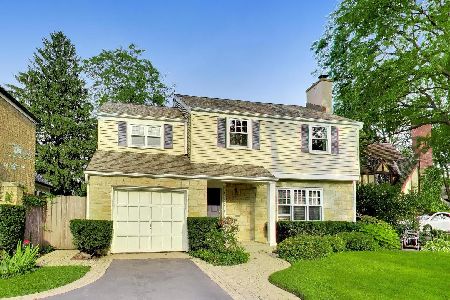
For Sale
$1,299,000
4 beds / 2.1 baths / 2,083 ft2
Single Family / Built: 1951
57
Wilmette, Illinois 60091
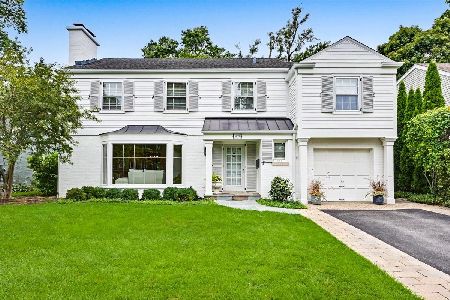
For Sale
$1,595,000
4 beds / 2.1 baths / 3,800 ft2
Single Family / Built: 1954
22
901 Cherokee Road, Wilmette, Illinois 60091
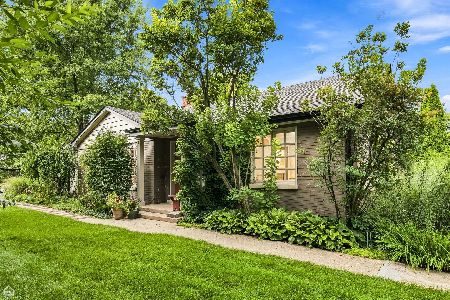
For Sale
$759,000
4 beds / 3.0 baths / 1,940 ft2
Single Family / Built: 1951
67
Nearby Sold Comparables
2610 Kenilworth Avenue, Wilmette, Illinois 60091

Sold
$475,000
3 beds / 1.1 baths / 1,767 ft2
Single Family / Built: 1954
5710
2610 Kenilworth Avenue, Wilmette, Illinois 60091
Sold
$699,000
3 beds / 2.0 baths / 0 ft2
Single Family / Built: 1954
2439
2610 Kenilworth Avenue, Wilmette, Illinois 60091
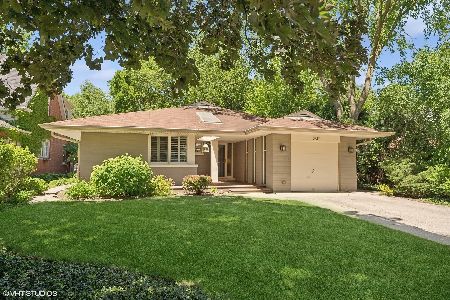
Sold
$895,000
3 beds / 2.0 baths / 0 ft2
Single Family / Built: 1953
862
2600 Kenilworth Avenue, Wilmette, Illinois 60091
Sold
$1,625,000
5 beds / 3.2 baths / 4,425 ft2
Single Family / Built: 1937
4018
56 Indian Hill Road, Winnetka, Illinois 60093
Sold
$1,200,000
4 beds / 4.1 baths / 15,467 ft2
Single Family / Built: 1950
3393
54 Indian Hill Road, Winnetka, Illinois 60093
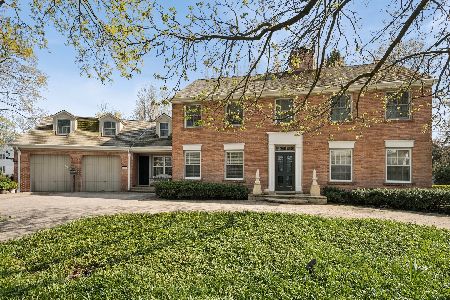
Sold
$1,699,000
4 beds / 3.1 baths / 4,206 ft2
Single Family / Built: 1961
534
Contact Agent
Listing Provided By
Coldwell Banker Residential
