

2611 Hennig Road, Hampshire, Illinois 60140
Subdivision > Lakewood Crossing
Sorry, we are updating photos, please update this page in 15 minutes
$208,000
|
Sold
|
|
| Status: | Closed |
| Sqft: | 2,052 |
| Cost/Sqft: | $105 |
| Beds: | 4 |
| Baths: | 3 |
| Year Built: | 2007 |
| Property Taxes: | $7,269 |
| Days On Market: | 4653 |
| Lot Size: | 0,21 |
Description
Clubhouse community, relax by the pool this summer! Fantastic premium lot backing to pond/nature area. Desirable family layout has formal living and dining rooms, a family room plus four 2nd level bedrooms and 2.1 baths. Kitchen has new appliances, maple cabinets and granite counters. Full partially finished basement plus 3rd car garage! Approved for HomePath & HomePath Reno financing for as little as 5 % down.
Property Specifics
| Single Family | |
| — | |
| Traditional | |
| 2007 | |
| Full | |
| Vinyl Siding, Clad Trim | |
| Asphalt | |
| GRAHAM | |
| No | |
| 0.21 |
| Kane | |
| Lakewood Crossing | |
| 102 / Quarterly | |
| Clubhouse, Pool, Other | |
| Public | |
| Public Sewer | |
| Central Air | |
| Natural Gas, Forced Air | |
| 08537615 | |
| 0207301013 |
Nearby Schools
| NAME: | DISTRICT: | DISTANCE: | |
|---|---|---|---|
|
Grade School
Leggee Elementary School |
158 | — | |
|
Middle School
Heineman Middle School |
158 | Not in DB | |
|
High School
Hampshire High School |
300 | Not in DB | |
Property History
| DATE: | EVENT: | PRICE: | SOURCE: |
|---|---|---|---|
| 30 May, 2014 | Sold | $208,000 | MRED MLS |
| 22 Apr, 2014 | Under contract | $215,000 | MRED MLS |
| — | Last price change | $221,000 | MRED MLS |
| 12 Feb, 2014 | Listed for sale | $221,000 | MRED MLS |
| 27 Dec, 2024 | Sold | $380,000 | MRED MLS |
| 10 Dec, 2024 | Under contract | $389,900 | MRED MLS |
| 31 Oct, 2024 | Listed for sale | $389,900 | MRED MLS |
Sorry, we are updating photos, please update this page in 15 minutes
Room Specifics
All Bedroom Info:
Total Bedrooms: 5
Bedrooms Above Ground: 4
Bedrooms Below Ground: 1
Total Bedrooms: 5
Bedrooms Above Ground: 4
Bedrooms Below Ground: 1
Second Bedroom Info:
Dimensions: —
Location: —Dimensions: —
Floor Type: Carpet
Third Bedroom Info:
Dimensions: —
Location: —Dimensions: —
Floor Type: Carpet
Fourth Bedroom Info:
Dimensions: —
Location: —Dimensions: —
Floor Type: Carpet
Bathroom Info:
Full Bathrooms: 3
Partial Bathrooms: 1Full Bathrooms: 3
Bathroom Amenities: Double Sink
Bathroom in Basement: 0
Dining Room Info:
Dimensions: —
Location: —Dimensions: —
Floor Type: Carpet
Kitchen Info:
Dimensions: —
Location: —Dimensions: —
Floor Type: Hardwood
Features: Eating Area-Table Space, Island, Pantry-Closet
Laundry Room Info:
Dimensions: —
Location: —Dimensions: —
Floor Type: Vinyl
Living Room Info:
Dimensions: —
Location: —Dimensions: —
Floor Type: Carpet
Family Room Info:
Dimensions: —
Location: —Dimensions: —
Floor Type: Carpet
Additional Rooms Info:
Rooms: Bedroom 5, Eating Area
Basement: FullRooms: Bedroom 5, Eating Area
Other Specifics
| 2 | |
| Concrete Perimeter | |
| Garage | |
| — | |
| — | |
| — | |
| Storms/Screens | |
| Wetlands adjacent, Pond(s) | |
| 8975 SF | |
| Unfinished | |
| Full | |
| Hardwood Floors, Second Floor Laundry | |
| Range, Microwave, Dishwasher | |
| Not in DB | |
| Clubhouse, Pool, Tennis Courts, Sidewalks, Street Paved | |
| — | |
| — |
Tax History
| Year | Property Taxes |
|---|---|
| 2014 | $7,269 |
| 2024 | $8,534 |
Contact Agent
Nearby Similar Homes
1721 Cameron Drive, Hampshire, Illinois 60140

For Sale
$449,900
3 beds / 2.1 baths / 2,422 ft2
Single Family / Built: 2007
17
13655 Ivy Drive, Huntley, Illinois 60142
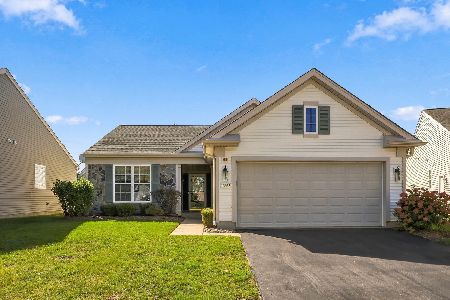
For Sale
$410,000
2 beds / 2.0 baths / 1,684 ft2
Single Family / Built: 2006
32
13732 Pineview Drive, Huntley, Illinois 60142
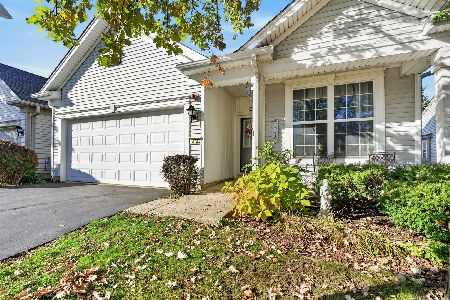
For Sale
$356,500
2 beds / 2.0 baths / 1,564 ft2
Single Family / Built: 2006
33
13180 Red Alder Avenue, Huntley, Illinois 60142
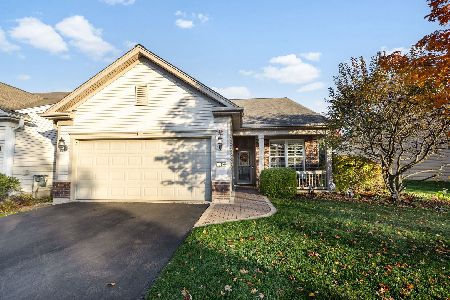
For Sale
$389,000
2 beds / 2.0 baths / 1,562 ft2
Single Family / Built: 2008
11
13545 Ivy Drive, Huntley, Illinois 60142

For Sale
$399,900
2 beds / 2.0 baths / 1,669 ft2
Single Family / Built: 2007
46
Nearby Sold Comparables
2611 Hennig Road, Hampshire, Illinois 60140

Sold
$389,900
4 beds / 2.1 baths / 2,052 ft2
Single Family / Built: 2007
739
2601 Hennig Road, Hampshire, Illinois 60140
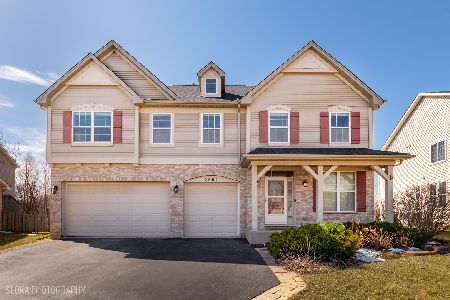
Sold
$475,000
5 beds / 3.0 baths / 3,352 ft2
Single Family / Built: 2007
597
2601 Hennig Drive, Hampshire, Illinois 60140

Sold
$219,000
5 beds / 3.0 baths / 3,336 ft2
Single Family / Built: 2008
5318
2601 Hennig Road, Hampshire, Illinois 60140
Sold
$314,900
5 beds / 3.0 baths / 3,352 ft2
Single Family / Built: 2007
3489
2621 Hennig Road, Hampshire, Illinois 60140
Sold
$216,000
4 beds / 2.1 baths / 2,850 ft2
Single Family / Built: 2007
4091
2621 Hennig Road, Hampshire, Illinois 60140
Sold
$256,900
4 beds / 2.1 baths / 2,850 ft2
Single Family / Built: 2007
3951
Contact Agent
Listing Provided By
Realty Executives Cornerstone
