

2611 Thayer Street, Evanston, Illinois 60201
Sorry, we are updating photos, please update this page in 15 minutes
$603,000
|
Sold
|
|
| Status: | Closed |
| Sqft: | 0 |
| Cost/Sqft: | — |
| Beds: | 4 |
| Baths: | 3 |
| Year Built: | 1925 |
| Property Taxes: | $8,917 |
| Days On Market: | 4395 |
| Lot Size: | 0,00 |
Description
The search ends here! Inviting NW Evanston home offers 3 beautifully finished levels. Generous open liv/dining, updated eat-in kitchen, large walk-in closet off master. Amazing lower level has 5th BR/office, family/rec room w/ gorgeous HWFL & built-ins. Lovely yard/patio perfect for entertaining. New roof this summer! Newer windows, 2 car garage & triple-zoned HVAC. Convenient to Central St. Shops & Metra
Property Specifics
| Single Family | |
| — | |
| Bungalow | |
| 1925 | |
| Full | |
| — | |
| No | |
| — |
| Cook | |
| — | |
| 0 / Not Applicable | |
| None | |
| Public | |
| Public Sewer | |
| 08734738 | |
| 05343100220000 |
Nearby Schools
| NAME: | DISTRICT: | DISTANCE: | |
|---|---|---|---|
|
Grade School
Kingsley Elementary School |
65 | — | |
|
Middle School
Haven Middle School |
65 | Not in DB | |
Property History
| DATE: | EVENT: | PRICE: | SOURCE: |
|---|---|---|---|
| 20 Jan, 2015 | Sold | $603,000 | MRED MLS |
| 17 Dec, 2014 | Under contract | $629,000 | MRED MLS |
| — | Last price change | $649,000 | MRED MLS |
| 22 Sep, 2014 | Listed for sale | $649,000 | MRED MLS |
| 9 Apr, 2018 | Sold | $670,000 | MRED MLS |
| 10 Feb, 2018 | Under contract | $675,000 | MRED MLS |
| 5 Feb, 2018 | Listed for sale | $675,000 | MRED MLS |
| 12 May, 2021 | Sold | $775,000 | MRED MLS |
| 12 Apr, 2021 | Under contract | $800,000 | MRED MLS |
| 5 Apr, 2021 | Listed for sale | $800,000 | MRED MLS |
Sorry, we are updating photos, please update this page in 15 minutes
Room Specifics
All Bedroom Info:
Total Bedrooms: 5
Bedrooms Above Ground: 4
Bedrooms Below Ground: 1
Total Bedrooms: 5
Bedrooms Above Ground: 4
Bedrooms Below Ground: 1
Second Bedroom Info:
Dimensions: —
Location: —Dimensions: —
Floor Type: Hardwood
Third Bedroom Info:
Dimensions: —
Location: —Dimensions: —
Floor Type: Wood Laminate
Fourth Bedroom Info:
Dimensions: —
Location: —Dimensions: —
Floor Type: Hardwood
Fifth Bedroom Info:
Dimensions: —
Location: —Dimensions: —
Floor Type: —
Bathroom Info:
Full Bathrooms: 3
Partial Bathrooms: 0Full Bathrooms: 3
Bathroom Amenities: —
Bathroom in Basement: 1
Additional Rooms Info:
Rooms: Bedroom 5,Eating Area,Mud Room,Recreation Room,Heated Sun Room,Walk In Closet
Basement: FullRooms: Bedroom 5,Eating Area,Mud Room,Recreation Room,Heated Sun Room,Walk In Closet
Basement Description: Finished
Other Specifics
| 2 | |
| — | |
| Off Alley | |
| Patio, Porch, Storms/Screens | |
| Fenced Yard | |
| 37.5 X 150 | |
| Finished | |
| None | |
| Hardwood Floors, First Floor Bedroom, First Floor Full Bath | |
| Range, Microwave, Dishwasher, Refrigerator, Washer, Dryer, Stainless Steel Appliance(s) | |
| Not in DB | |
| Tennis Courts, Sidewalks, Street Paved | |
| — | |
| — | |
| — |
Tax History
| Year | Property Taxes |
|---|---|
| 2015 | $8,917 |
| 2018 | $9,938 |
| 2021 | $12,879 |
Contact Agent
Nearby Similar Homes
2626 Isabella Street, Evanston, Illinois 60201
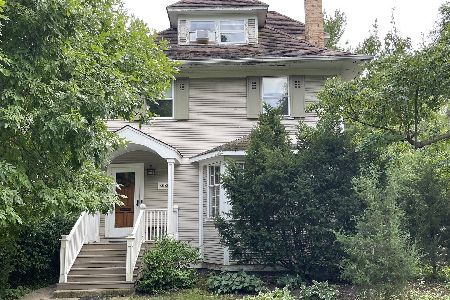
For Sale
$799,000
4 beds / 1.1 baths / 2,650 ft2
Single Family / Built: 1905
18
2761 Lincolnwood Drive, Evanston, Illinois 60201
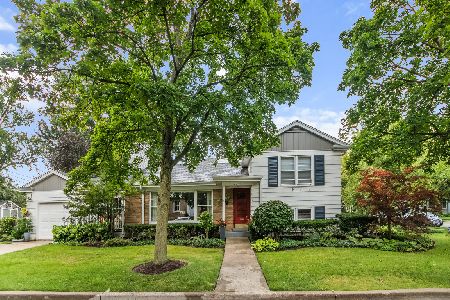
For Sale
$735,000
2 beds / 2.0 baths / 1,223 ft2
Single Family / Built: 1952
16
134 Central Park Avenue, Wilmette, Illinois 60091
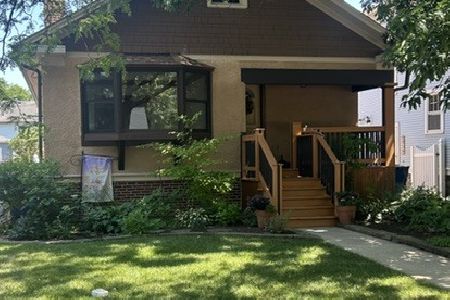
For Sale
$515,000
2 beds / 1.0 baths / 1,422 ft2
Single Family / Built: 1926
41
223 9th Street, Wilmette, Illinois 60091
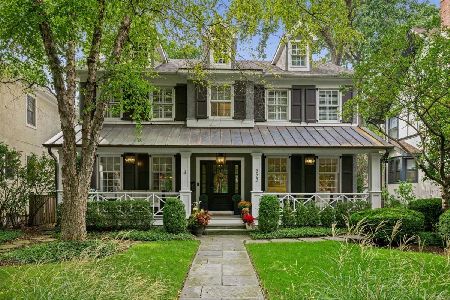
For Sale
$2,850,000
4 beds / 5.1 baths / 0 ft2
Single Family / Built: 2002
25
2448 Central Park Avenue, Evanston, Illinois 60201
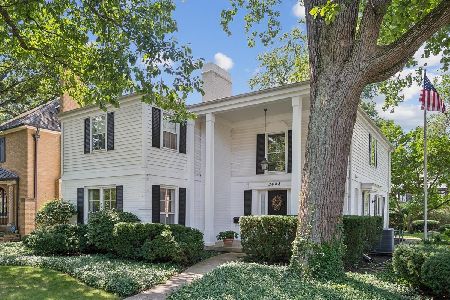
For Sale
$1,475,000
4 beds / 2.1 baths / 3,163 ft2
Single Family / Built: 1968
41
2330 Brown Avenue, Evanston, Illinois 60201
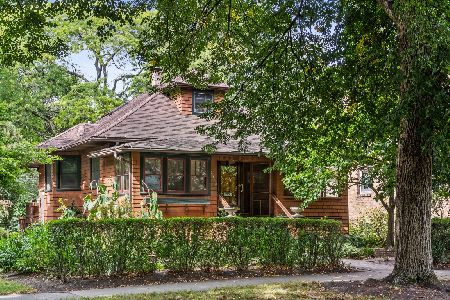
For Sale
$799,000
3 beds / 2.0 baths / 2,118 ft2
Single Family / Built: 1907
16
Nearby Sold Comparables
2611 Thayer Street, Evanston, Illinois 60201
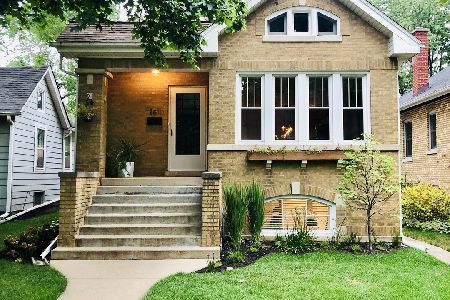
Sold
$800,000
4 beds / 3.0 baths / 2,870 ft2
Single Family / Built: 1925
2008
2611 Thayer Street, Evanston, Illinois 60201

Sold
$675,000
4 beds / 3.0 baths / 2,590 ft2
Single Family / Built: 1925
3163
2605 Thayer Street, Evanston, Illinois 60201
Sold
$395,000
3 beds / 1.0 baths / 0 ft2
Single Family / Built: 1926
5283
2605 Thayer Street, Evanston, Illinois 60201

Sold
$650,000
2 beds / 2.0 baths / 1,094 ft2
Single Family / Built: 1926
510
2617 Thayer Street, Evanston, Illinois 60201
Sold
$559,000
3 beds / 1.1 baths / 1,737 ft2
Single Family / Built: 1911
3982
2617 Thayer Street, Evanston, Illinois 60201
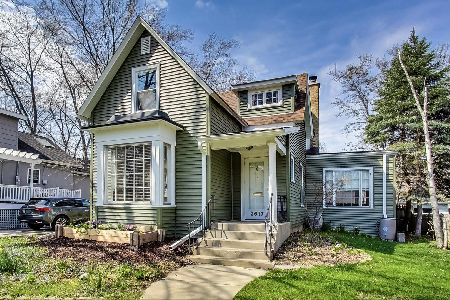
Sold
$650,000
3 beds / 1.1 baths / 1,737 ft2
Single Family / Built: 1911
1620
Contact Agent
Listing Provided By
@properties
