

26115 Meadow Lane, Wauconda, Illinois 60084
Subdivision > Meadowhill
Sorry, we are updating photos, please update this page in 15 minutes
$234,000
|
Sold
|
|
| Status: | Closed |
| Sqft: | 2,970 |
| Cost/Sqft: | $80 |
| Beds: | 4 |
| Baths: | 3 |
| Year Built: | 1973 |
| Property Taxes: | $8,213 |
| Days On Market: | 4614 |
| Lot Size: | 1,00 |
Description
Where can you buy an ALL BRICK two story on a large site with 2900 sq.ft. plus in a CUSTOM area for this price? Center entry/bright sun room/double entry to finished basement (one from garage), first floor family room, sep dining room, large laundry room on first floor. Circular drive and side load garage. This area is adjacent to Barrington. Convenient to shopping/movies/forest preserves/farmer's mkt/etc.
Property Specifics
| Single Family | |
| — | |
| Colonial | |
| 1973 | |
| Full | |
| Brick | |
| Asphalt | |
| CUSTOM | |
| No | |
| 1 |
| Lake | |
| Meadowhill | |
| 0 / Not Applicable | |
| None | |
| Private Well | |
| Septic-Private | |
| Central Air | |
| Natural Gas, Forced Air | |
| 08555465 | |
| 09363050060000 |
Nearby Schools
| NAME: | DISTRICT: | DISTANCE: | |
|---|---|---|---|
|
Grade School
Wauconda Elementary School |
118 | — | |
|
Middle School
Wauconda Middle School |
118 | Not in DB | |
|
High School
Wauconda Comm High School |
118 | Not in DB | |
Property History
| DATE: | EVENT: | PRICE: | SOURCE: |
|---|---|---|---|
| 30 Dec, 2014 | Sold | $234,000 | MRED MLS |
| 28 Jul, 2014 | Under contract | $239,000 | MRED MLS |
| — | Last price change | $249,900 | MRED MLS |
| 10 Mar, 2014 | Listed for sale | $249,900 | MRED MLS |
Sorry, we are updating photos, please update this page in 15 minutes
Room Specifics
All Bedroom Info:
Total Bedrooms: 4
Bedrooms Above Ground: 4
Bedrooms Below Ground: 0
Total Bedrooms: 4
Bedrooms Above Ground: 4
Bedrooms Below Ground: 0
Second Bedroom Info:
Dimensions: —
Location: —Dimensions: —
Floor Type: Carpet
Third Bedroom Info:
Dimensions: —
Location: —Dimensions: —
Floor Type: Carpet
Fourth Bedroom Info:
Dimensions: —
Location: —Dimensions: —
Floor Type: Carpet
Bathroom Info:
Full Bathrooms: 3
Partial Bathrooms: 1Full Bathrooms: 3
Bathroom Amenities: —
Bathroom in Basement: 0
Dining Room Info:
Dimensions: —
Location: —Dimensions: —
Floor Type: Hardwood
Kitchen Info:
Dimensions: —
Location: —Dimensions: —
Floor Type: Ceramic Tile
Features: Eating Area-Table Space
Laundry Room Info:
Dimensions: —
Location: —Dimensions: —
Floor Type: Vinyl
Living Room Info:
Dimensions: —
Location: —Dimensions: —
Floor Type: Carpet
Family Room Info:
Dimensions: —
Location: —Dimensions: —
Floor Type: Carpet
Additional Rooms Info:
Rooms: Eating Area, Foyer, Recreation Room, Sun Room, Workshop
Basement: FullRooms: Eating Area, Foyer, Recreation Room, Sun Room, Workshop
Other Specifics
| 2 | |
| Concrete Perimeter | |
| Garage | |
| — | |
| — | |
| — | |
| Storms/Screens | |
| Corner Lot | |
| 286 X 100 X 277 X 150 | |
| Unfinished | |
| Full | |
| Vaulted/Cathedral Ceilings, Skylight(s), Hardwood Floors, First Floor Laundry | |
| Range, Microwave, Dishwasher, Refrigerator, Washer, Dryer | |
| Not in DB | |
| Street Paved | |
| — | |
| Wood Burning, Gas Starter |
Tax History
| Year | Property Taxes |
|---|---|
| 2014 | $8,213 |
Contact Agent
Nearby Similar Homes
506 Lakepoint Drive, Barrington, Illinois 60010

For Sale
$650,000
4 beds / 3.0 baths / 2,510 ft2
Single Family / Built: 1957
47
498 Lakepoint Drive, Barrington, Illinois 60010
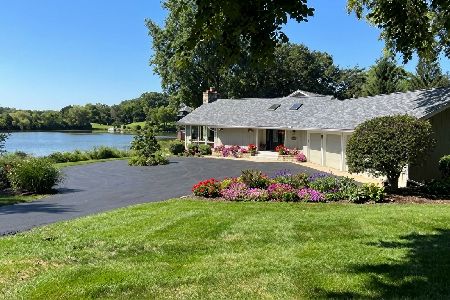
For Sale
$1,375,000
4 beds / 2.1 baths / 3,700 ft2
Single Family / Built: 1962
45
Nearby Sold Comparables
26147 Meadow Lane, Wauconda, Illinois 60084

Sold
$474,900
4 beds / 3.0 baths / 2,419 ft2
Single Family / Built: 1988
1310

26186 Meadow Lane, Wauconda, Illinois 60084

Sold
$429,000
4 beds / 2.2 baths / 2,948 ft2
Single Family / Built: 1988
3219
26187 Meadow Lane, Wauconda, Illinois 60084
Sold
$285,000
3 beds / 3.0 baths / 1,634 ft2
Single Family / Built: 1976
2973
Contact Agent
Listing Provided By
RE/MAX Advisors
