

2612 Cessna Circle, Poplar Grove, Illinois 61065
Subdivision > Bel Air Estates
Sorry, we are updating photos, please update this page in 15 minutes
$450,000
|
Sold
|
|
| Status: | Closed |
| Sqft: | 2,714 |
| Cost/Sqft: | $169 |
| Beds: | 5 |
| Baths: | 4 |
| Year Built: | 1999 |
| Property Taxes: | $10,828 |
| Days On Market: | 6046 |
| Lot Size: | 0,95 |
Description
Outstanding value at Bel Air Estates airport community! Full amenity custom 5 BR home w 9' ceilings, attached 40x45 hangar and 4-car garage on cul-de-sac. 2,174 sf main level + 2,116 sf finished walkout level; 2 fireplaces, 2 furnaces, 2 water heaters. MBR w double sinks, whirlpool, 8x11 walk-in closet, and balcony access. Complete security system, intercom, 10 network ports, 11 TV antenna outlets. Low utilities.
Property Specifics
| Single Family | |
| — | |
| Contemporary | |
| 1999 | |
| Full, Walkout | |
| Brick | |
| Asphalt | |
| — | |
| No | |
| 0.95 |
| Boone | |
| Bel Air Estates | |
| 0 / Not Applicable | |
| None | |
| Private Well | |
| Public Sewer | |
| Central Air | |
| Natural Gas, Forced Air | |
| 07506178 | |
| 0501302001 |
Property History
| DATE: | EVENT: | PRICE: | SOURCE: |
|---|---|---|---|
| 20 Aug, 2010 | Sold | $450,000 | MRED MLS |
| 28 Jun, 2010 | Under contract | $458,000 | MRED MLS |
| 19 Apr, 2010 | Listed for sale | $458,000 | MRED MLS |
| 18 Feb, 2021 | Sold | $419,500 | MRED MLS |
| 25 Jan, 2021 | Under contract | $449,000 | MRED MLS |
| 4 Jan, 2021 | Listed for sale | $449,000 | MRED MLS |
Sorry, we are updating photos, please update this page in 15 minutes
Room Specifics
All Bedroom Info:
Total Bedrooms: 5
Bedrooms Above Ground: 5
Bedrooms Below Ground: 0
Total Bedrooms: 5
Bedrooms Above Ground: 5
Bedrooms Below Ground: 0
Second Bedroom Info:
Dimensions: —
Location: —Dimensions: —
Floor Type: Carpet
Third Bedroom Info:
Dimensions: —
Location: —Dimensions: —
Floor Type: Carpet
Fourth Bedroom Info:
Dimensions: —
Location: —Dimensions: —
Floor Type: Carpet
Bathroom Info:
Full Bathrooms: 4
Partial Bathrooms: 1Full Bathrooms: 4
Bathroom Amenities: Whirlpool, Separate Shower, Double Sink
Bathroom in Basement: 1
Dining Room Info:
Dimensions: —
Location: —Dimensions: —
Floor Type: Carpet
Kitchen Info:
Dimensions: —
Location: —Dimensions: —
Floor Type: Ceramic Tile
Features: Eating Area-Table Space, Island, Pantry-Closet
Laundry Room Info:
Dimensions: —
Location: —Dimensions: —
Floor Type: Ceramic Tile
Living Room Info:
Dimensions: —
Location: —Dimensions: —
Floor Type: Ceramic Tile
Family Room Info:
Dimensions: —
Location: —Dimensions: —
Floor Type: Carpet
Additional Rooms Info:
Rooms: Bedroom 5, Foyer, Office, Recreation Room
Basement: Full, WalkoutRooms: Bedroom 5, Foyer, Office, Recreation Room
Other Specifics
| 4 | |
| Concrete Perimeter | |
| Garage | |
| — | |
| — | |
| — | |
| Balcony, Deck | |
| Cul-De-Sac | |
| 41,584 | |
| Unfinished | |
| Full | |
| — | |
| Range, Microwave, Dishwasher, Refrigerator, Washer, Dryer, Disposal | |
| Not in DB | |
| Street Paved | |
| — | |
| Gas Log, Gas Starter |
Tax History
| Year | Property Taxes |
|---|---|
| 2010 | $10,828 |
| 2021 | $13,484 |
Contact Agent
Nearby Similar Homes
2601 Cessna Circle, Poplar Grove, Illinois 61065
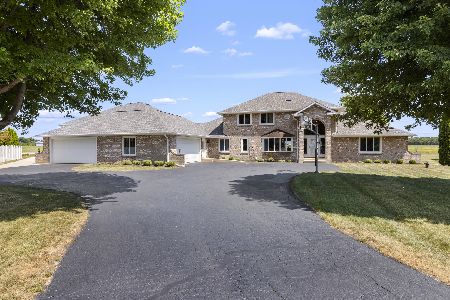
For Sale
$950,000
6 beds / 6.1 baths / 4,006 ft2
Single Family / Built: 1999
82
2808 Stinson Street, Poplar Grove, Illinois 61065
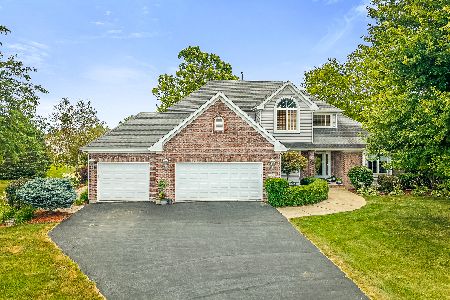
For Sale
$569,900
4 beds / 3.1 baths / 2,400 ft2
Single Family / Built: 2001
106
202 Cress Creek Trail, Poplar Grove, Illinois 61065
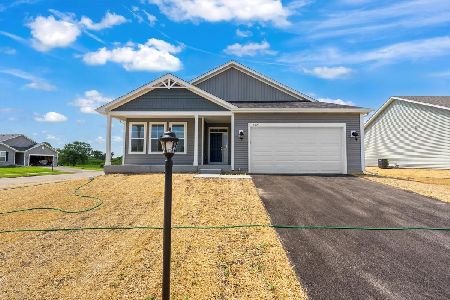
For Sale
$381,125
3 beds / 2.0 baths / 1,743 ft2
Single Family / Built: 2025
451
105 Boeing Trail, Poplar Grove, Illinois 61065
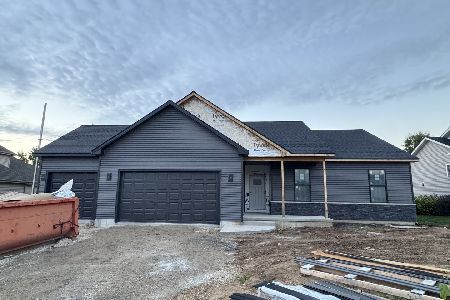
For Sale
$399,900
4 beds / 2.0 baths / 1,740 ft2
Single Family / Built: 2026
26
Nearby Sold Comparables
2612 Cessna Circle, Poplar Grove, Illinois 61065
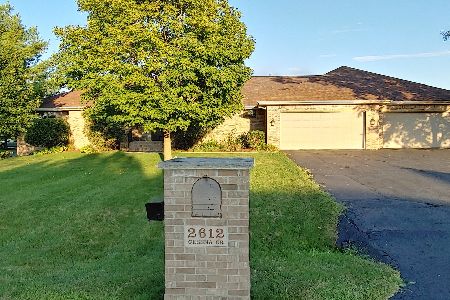
Sold
$449,000
5 beds / 3.2 baths / 4,824 ft2
Single Family / Built: 1998
2133
2618 Cessna Circle, Poplar Grove, Illinois 61065

Sold
$400,000
4 beds / 3.1 baths / 4,800 ft2
Single Family / Built: 2003
5281
2622 Cessna Circle, Poplar Grove, Illinois 61065
Sold
$369,900
4 beds / 3.1 baths / 3,138 ft2
Single Family / Built: 1998
3263
2601 Cessna Circle, Poplar Grove, Illinois 61065
Sold
$324,900
6 beds / 7.1 baths / 4,006 ft2
Single Family / Built: 1999
4170
2705 Stearman Street, Poplar Grove, Illinois 61065
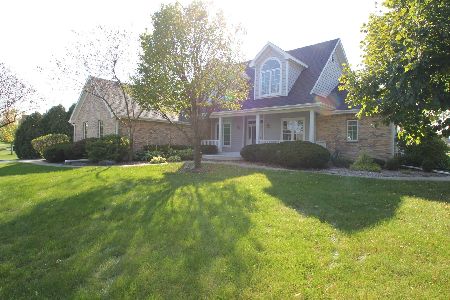
Sold
$429,900
4 beds / 3.1 baths / 3,075 ft2
Single Family / Built: 1998
2237
2705 Stearman Street, Poplar Grove, Illinois 61065
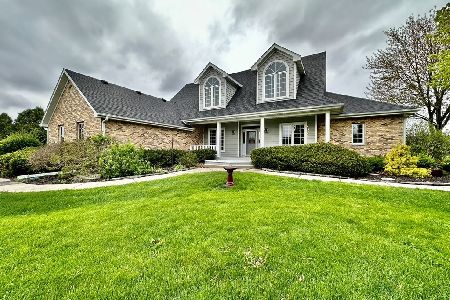
Sold
$599,000
4 beds / 3.1 baths / 3,075 ft2
Single Family / Built: 1998
1284
Contact Agent
Listing Provided By
King's Bench Preferred Properties
