

2618 Cessna Circle, Poplar Grove, Illinois 61065
Subdivision > Bel Air Estates
Sorry, we are updating photos, please update this page in 15 minutes
$385,000
|
Sold
|
|
| Status: | Closed |
| Sqft: | 4,800 |
| Cost/Sqft: | $83 |
| Beds: | 4 |
| Baths: | 4 |
| Year Built: | 2003 |
| Property Taxes: | $10,526 |
| Days On Market: | 5281 |
| Lot Size: | 0,98 |
Description
Stunning custom all brick ranch home built by Swanson Design. Approx 4800 total square feet. Open great room style w/ light & bright sunroom. Large eat-in kitchen w/ Brookhaven cabinets, granite, & high end appliances. Office work area. Huge master suite featuring bath w/ Jacuzzi tub, heated flooring, & his/her closets. Red Oak wood floors. Fin LL w/ 9' ceilings& partial exp. Paver walk to taxiway. Hangar ready.
Property Specifics
| Single Family | |
| — | |
| Ranch | |
| 2003 | |
| Full | |
| Brick | |
| Asphalt | |
| — | |
| No | |
| 0.98 |
| Boone | |
| Bel Air Estates | |
| 868 / Annual | |
| None | |
| Private Well | |
| Public Sewer | |
| Central Air, Zoned | |
| Natural Gas, Forced Air | |
| 08073979 | |
| 0501302002 |
Nearby Schools
| NAME: | DISTRICT: | DISTANCE: | |
|---|---|---|---|
|
Grade School
Caledonia Elementary School |
100 | — | |
|
Middle School
Belvidere South Middle School |
100 | Not in DB | |
|
High School
Belvidere North High School |
100 | Not in DB | |
Property History
| DATE: | EVENT: | PRICE: | SOURCE: |
|---|---|---|---|
| 30 Aug, 2012 | Sold | $385,000 | MRED MLS |
| 2 Aug, 2012 | Under contract | $400,000 | MRED MLS |
| 23 May, 2012 | Listed for sale | $400,000 | MRED MLS |
Sorry, we are updating photos, please update this page in 15 minutes
Room Specifics
All Bedroom Info:
Total Bedrooms: 4
Bedrooms Above Ground: 4
Bedrooms Below Ground: 0
Total Bedrooms: 4
Bedrooms Above Ground: 4
Bedrooms Below Ground: 0
Second Bedroom Info:
Dimensions: —
Location: —Dimensions: —
Floor Type: Carpet
Third Bedroom Info:
Dimensions: —
Location: —Dimensions: —
Floor Type: Carpet
Fourth Bedroom Info:
Dimensions: —
Location: —Dimensions: —
Floor Type: Carpet
Bathroom Info:
Full Bathrooms: 4
Partial Bathrooms: 1Full Bathrooms: 4
Bathroom Amenities: Whirlpool, Separate Shower, Double Sink, Double Shower
Bathroom in Basement: 1
Dining Room Info:
Dimensions: —
Location: —Dimensions: —
Floor Type: Hardwood
Living Room Info:
Dimensions: —
Location: —Dimensions: —
Floor Type: Hardwood
Family Room Info:
Dimensions: —
Location: —Dimensions: —
Floor Type: Carpet
Additional Rooms Info:
Rooms: Bonus Room, Sun Room, Utility Room-1st Floor
Basement: FullRooms: Bonus Room, Sun Room, Utility Room-1st Floor
Other Specifics
| 3 | |
| Concrete Perimeter | |
| Garage | |
| — | |
| — | |
| — | |
| Patio, Brick Paver Patio | |
| Landscaped | |
| 110.75/294.57/172.38/294.6 | |
| — | |
| Full | |
| Skylight(s), Hardwood Floors, Heated Floors, First Floor Bedroom, First Floor Laundry, First Floor Full Bath | |
| Microwave, Dishwasher, High End Refrigerator, Washer, Dryer, Disposal | |
| Not in DB | |
| — | |
| — | |
| — |
Tax History
| Year | Property Taxes |
|---|---|
| 2012 | $10,526 |
Contact Agent
Nearby Similar Homes
2601 Cessna Circle, Poplar Grove, Illinois 61065
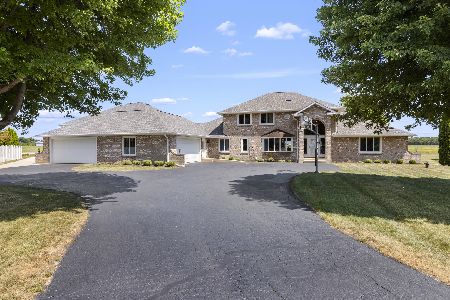
For Sale
$950,000
6 beds / 6.1 baths / 4,006 ft2
Single Family / Built: 1999
82
2808 Stinson Street, Poplar Grove, Illinois 61065
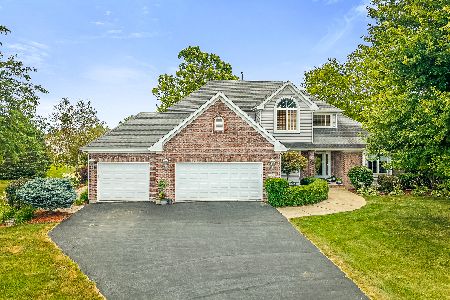
For Sale
$569,900
4 beds / 3.1 baths / 2,400 ft2
Single Family / Built: 2001
106
105 Boeing Trail, Poplar Grove, Illinois 61065
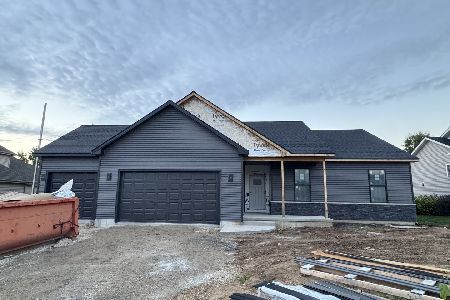
For Sale
$399,900
4 beds / 2.0 baths / 1,740 ft2
Single Family / Built: 2026
26
Nearby Sold Comparables
2612 Cessna Circle, Poplar Grove, Illinois 61065

Sold
$458,000
5 beds / 3.1 baths / 2,714 ft2
Single Family / Built: 1999
6046
2612 Cessna Circle, Poplar Grove, Illinois 61065
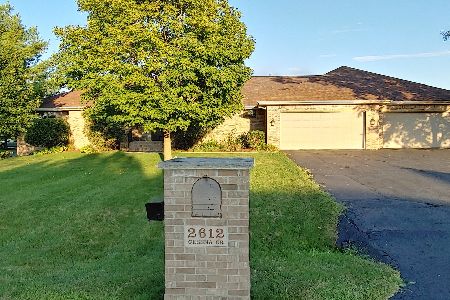
Sold
$449,000
5 beds / 3.2 baths / 4,824 ft2
Single Family / Built: 1998
2133
2622 Cessna Circle, Poplar Grove, Illinois 61065
Sold
$369,900
4 beds / 3.1 baths / 3,138 ft2
Single Family / Built: 1998
3263
2601 Cessna Circle, Poplar Grove, Illinois 61065
Sold
$324,900
6 beds / 7.1 baths / 4,006 ft2
Single Family / Built: 1999
4170
2705 Stearman Street, Poplar Grove, Illinois 61065
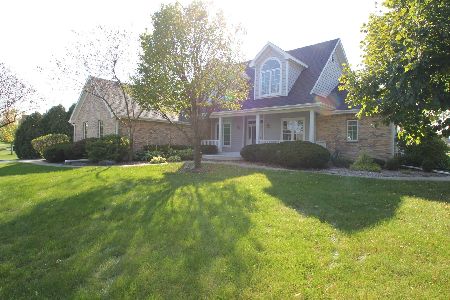
Sold
$429,900
4 beds / 3.1 baths / 3,075 ft2
Single Family / Built: 1998
2237
2705 Stearman Street, Poplar Grove, Illinois 61065
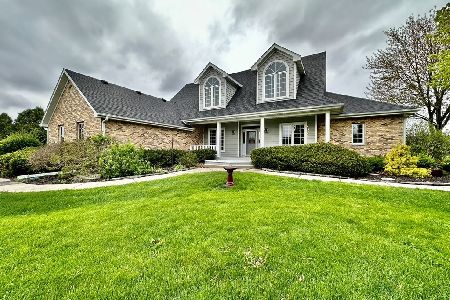
Sold
$599,000
4 beds / 3.1 baths / 3,075 ft2
Single Family / Built: 1998
1284
Contact Agent
Listing Provided By
Dickerson & Nieman Realtors
