

2616 Grey Fox Trail, Bloomington, Illinois 61705
Subdivision > Fox Hollow
Sorry, we are updating photos, please update this page in 15 minutes
$209,900
|
Sold
|
|
| Status: | Closed |
| Sqft: | 2,104 |
| Cost/Sqft: | $102 |
| Beds: | 4 |
| Baths: | 3 |
| Year Built: | 2009 |
| Property Taxes: | $5,294 |
| Days On Market: | 4684 |
| Lot Size: | 0,00 |
Description
Custom designed open floor plan. Corner lot wth mature tree line in backyard. Eat in kitchen with granite countertops, tile flooring, island, 5 burner gas range. Master bathroom with double vanities, whirlpool tub, Newer hardwood flooring in dining, family room, and stairway. Chair railing, wainscoting, crown molding in dining room. Insulated separate 3rd stall is used as shop and not attached to additonal 2 car garage.
Property Specifics
| Single Family | |
| — | |
| Traditional | |
| 2009 | |
| Full | |
| Vinyl Siding | |
| — | |
| — | |
| No | |
| — |
| Mc Lean | |
| Fox Hollow | |
| — / Not Applicable | |
| — | |
| Public | |
| Public Sewer | |
| Central Air | |
| Forced Air, Natural Gas | |
| 10179639 | |
| 2118180012 |
Nearby Schools
| NAME: | DISTRICT: | DISTANCE: | |
|---|---|---|---|
|
Grade School
Pepper Ridge Elementary |
5 | — | |
|
Middle School
Parkside Jr High |
5 | Not in DB | |
|
High School
Normal Community West High Schoo |
5 | Not in DB | |
Property History
| DATE: | EVENT: | PRICE: | SOURCE: |
|---|---|---|---|
| 14 Aug, 2009 | Sold | $225,000 | MRED MLS |
| 30 Apr, 2009 | Under contract | $225,000 | MRED MLS |
| 29 Apr, 2009 | Listed for sale | $225,000 | MRED MLS |
| 5 Jun, 2014 | Sold | $209,900 | MRED MLS |
| 4 Apr, 2014 | Under contract | $214,900 | MRED MLS |
| 24 Dec, 2013 | Listed for sale | $237,500 | MRED MLS |
Sorry, we are updating photos, please update this page in 15 minutes
Room Specifics
All Bedroom Info:
Total Bedrooms: 4
Bedrooms Above Ground: 4
Bedrooms Below Ground: 0
Total Bedrooms: 4
Bedrooms Above Ground: 4
Bedrooms Below Ground: 0
Second Bedroom Info:
Dimensions: —
Location: —Dimensions: —
Floor Type: Carpet
Third Bedroom Info:
Dimensions: —
Location: —Dimensions: —
Floor Type: Carpet
Fourth Bedroom Info:
Dimensions: —
Location: —Dimensions: —
Floor Type: Carpet
Bathroom Info:
Full Bathrooms: 3
Partial Bathrooms: 1Full Bathrooms: 3
Bathroom Amenities: Whirlpool
Bathroom in Basement: —
Dining Room Info:
Dimensions: —
Location: —Dimensions: —
Floor Type: Hardwood
Kitchen Info:
Dimensions: —
Location: —Dimensions: —
Floor Type: Ceramic Tile
Features: Eating Area-Table Space
Family Room Info:
Dimensions: —
Location: —Dimensions: —
Floor Type: Hardwood
Additional Rooms Info:
Rooms: —
Basement: FullRooms: —
Other Specifics
| 3 | |
| — | |
| Garage | |
| — | |
| — | |
| — | |
| Deck | |
| Mature Trees, Corner Lot | |
| 94X110X75X49X59 | |
| — | |
| Full | |
| Vaulted/Cathedral Ceilings, Walk-In Closet(s) | |
| Dishwasher, Range, Microwave | |
| Not in DB | |
| — | |
| — | |
| Gas Log |
Tax History
| Year | Property Taxes |
|---|---|
| 2014 | $5,294 |
Contact Agent
Nearby Similar Homes
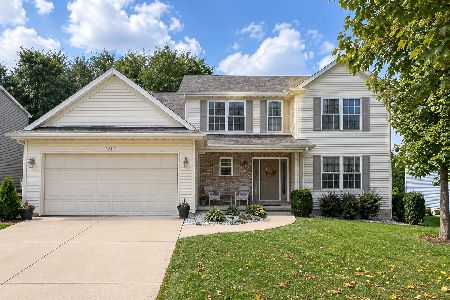
2306 Ridge Creek Drive, Bloomington, Illinois 61705
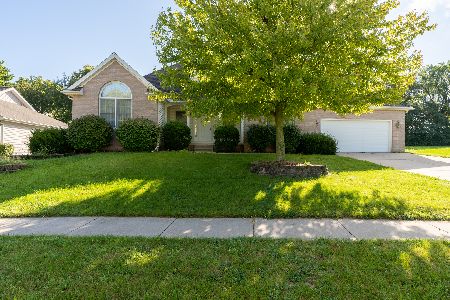
For Sale
$375,000
3 beds / 3.0 baths / 4,236 ft2
Single Family / Built: 2001
1491
5211 Castlebar Drive, Bloomington, Illinois 61705
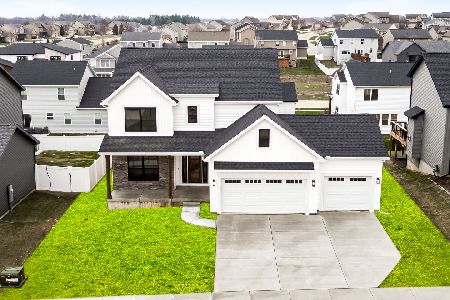
For Sale
$578,000
4 beds / 4.1 baths / 3,522 ft2
Single Family / Built: 2026
247
2801 Essington Street, Bloomington, Illinois 61705
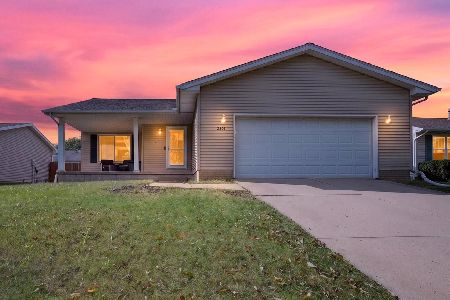
For Sale
$259,900
3 beds / 2.0 baths / 2,560 ft2
Single Family / Built: 1996
28
Nearby Sold Comparables

Contact Agent
Listing Provided By
Keller Williams Revolution
