

2618 Grant Street, Evanston, Illinois 60201
Sorry, we are updating photos, please update this page in 15 minutes
$620,000
|
Sold
|
|
| Status: | Closed |
| Sqft: | 2,235 |
| Cost/Sqft: | $295 |
| Beds: | 4 |
| Baths: | 2 |
| Year Built: | 1952 |
| Property Taxes: | $13,168 |
| Days On Market: | 4816 |
| Lot Size: | 0,00 |
Description
Absolutely fabulous, expansive master suite with vaulted ceilings, luxurious bath, walk in closets just part of renovation to hip 50's split w/flexible space and great location! First fl spacious open flow, hardwood floors and wonderful light. FR overlooking pretty yard with patio and adjoins galley kitchen with table space. Lower level features bonus room perfect for anything! Fab Central St location. Top 10 loc!
Property Specifics
| Single Family | |
| — | |
| Contemporary | |
| 1952 | |
| Partial | |
| Brick, Frame | |
| Asphalt | |
| — | |
| No | |
| — |
| Cook | |
| — | |
| 0 / Not Applicable | |
| None | |
| Lake Michigan, Public | |
| Public Sewer | |
| Central Air | |
| Natural Gas, Forced Air | |
| 08434047 | |
| 10114140320000 |
Nearby Schools
| NAME: | DISTRICT: | DISTANCE: | |
|---|---|---|---|
|
Grade School
Lincolnwood Elementary School |
65 | — | |
|
Middle School
Haven Middle School |
65 | Not in DB | |
|
High School
Evanston Twp High School |
202 | Not in DB | |
Property History
| DATE: | EVENT: | PRICE: | SOURCE: |
|---|---|---|---|
| 20 Dec, 2013 | Sold | $620,000 | MRED MLS |
| 16 Nov, 2013 | Under contract | $659,000 | MRED MLS |
| — | Last price change | $680,000 | MRED MLS |
| 31 Aug, 2013 | Listed for sale | $710,000 | MRED MLS |
Sorry, we are updating photos, please update this page in 15 minutes
Room Specifics
All Bedroom Info:
Total Bedrooms: 4
Bedrooms Above Ground: 4
Bedrooms Below Ground: 0
Total Bedrooms: 4
Bedrooms Above Ground: 4
Bedrooms Below Ground: 0
Second Bedroom Info:
Dimensions: —
Location: —Dimensions: —
Floor Type: Hardwood
Third Bedroom Info:
Dimensions: —
Location: —Dimensions: —
Floor Type: Hardwood
Bathroom Info:
Full Bathrooms: 2
Partial Bathrooms: 0Full Bathrooms: 2
Bathroom Amenities: Whirlpool, Separate Shower
Bathroom in Basement: 0
Dining Room Info:
Dimensions: —
Location: —Dimensions: —
Floor Type: Hardwood
Kitchen Info:
Dimensions: —
Location: —Dimensions: —
Floor Type: Hardwood
Features: Eating Area-Table Space
Living Room Info:
Dimensions: —
Location: —Dimensions: —
Floor Type: Hardwood
Family Room Info:
Dimensions: —
Location: —Dimensions: —
Floor Type: Hardwood
Additional Rooms Info:
Rooms: Bonus Room
Basement: PartialRooms: Bonus Room
Other Specifics
| 2 | |
| Concrete Perimeter | |
| Garage | |
| — | |
| — | |
| — | |
| — | |
| — | |
| 60X150 | |
| — | |
| Full | |
| Vaulted/Cathedral Ceilings, Skylight(s), Hardwood Floors | |
| Microwave, Dishwasher, Refrigerator, Washer, Dryer, Disposal | |
| Not in DB | |
| — | |
| — | |
| Wood Burning |
Tax History
| Year | Property Taxes |
|---|---|
| 2013 | $13,168 |
Contact Agent
Nearby Similar Homes
2612 Payne Street, Evanston, Illinois 60201

For Sale
$2,250,000
4 beds / 4.1 baths / 4,570 ft2
Single Family / Built: 2027
23
2412 Noyes Street, Evanston, Illinois 60201

For Sale
$1,895,000
5 beds / 5.1 baths / 5,800 ft2
Single Family / Built: 2015
31
2008 Bennett Avenue, Evanston, Illinois 60201

For Sale
$1,125,000
4 beds / 2.1 baths / 2,200 ft2
Single Family / Built: 1940
5
Evanston, Illinois 60201

For Sale
$560,000
3 beds / 2.0 baths / 1,490 ft2
Single Family / Built: 1916
16
2423 Harrison Street, Evanston, Illinois 60201

For Sale
$2,145,000
5 beds / 4.1 baths / 5,550 ft2
Single Family / Built: 1894
23
9439 Lincolnwood Drive, Evanston, Illinois 60203

For Sale
$650,000
3 beds / 2.0 baths / 2,087 ft2
Single Family / Built: —
79
Nearby Sold Comparables
2235 Bennett Avenue, Evanston, Illinois 60201

Sold
$800,000
3 beds / 2.1 baths / 0 ft2
Single Family / Built: 1928
605
2231 Bennett Avenue, Evanston, Illinois 60201

Sold
$525,000
3 beds / 1.1 baths / 0 ft2
Single Family / Built: —
1823
2609 Noyes Street, Evanston, Illinois 60201

Sold
$799,000
4 beds / 2.0 baths / 2,170 ft2
Single Family / Built: 1955
592
2605 Noyes, Evanston, Illinois 60201

Sold
$769,000
3 beds / 2.1 baths / 0 ft2
Single Family / Built: 1928
7348
2700 Grant Street, Evanston, Illinois 60201
Sold
$889,000
4 beds / 2.0 baths / 0 ft2
Single Family / Built: 1921
4604
2701 Noyes Street, Evanston, Illinois 60201
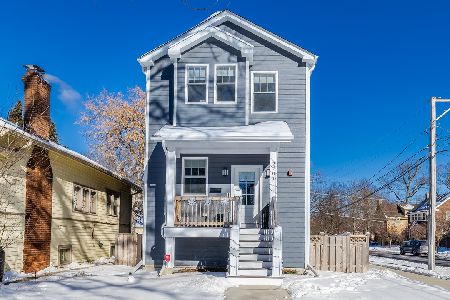
Sold
$1,250,000
3 beds / 3.1 baths / 3,135 ft2
Single Family / Built: 2023
230
Contact Agent
Listing Provided By
@properties
